
BEDS4
BATHS3 full
SQUARE FEET2,900
MLS#1963838
STATUSActive
PROPERTY TYPEResidential - Single Family
SUBDIVISIONMurata Farms
SCHOOLWeld County RE-8
Listing Courtesy of:
RE/MAX Professionals
Agency Contact: tomrman@aol.com,303-910-8436

Property Description
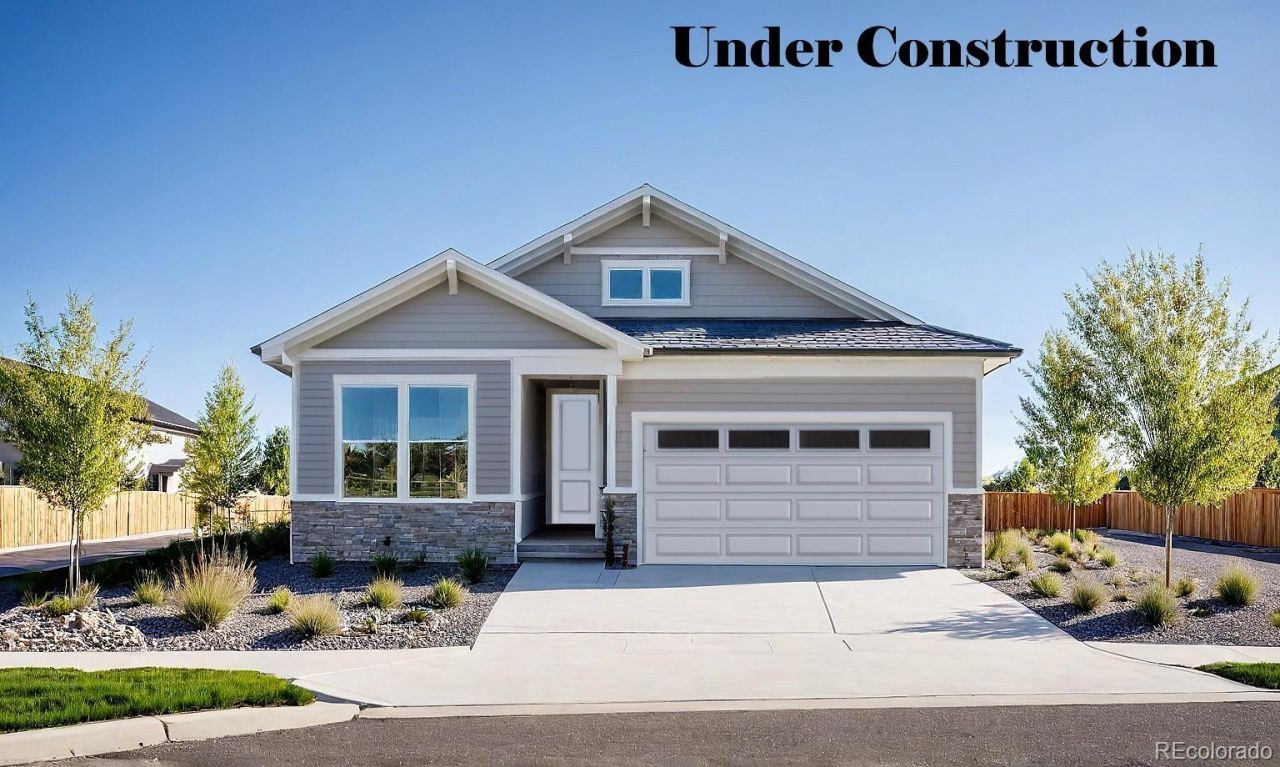
The Calista is a thoughtfully designed single-level ranch home that offers the perfect blend of comfort, functionality, and modern style. The open-concept floor plan seamlessly connects the kitchen, dining area, and great room, creating an inviting space for everyday living and entertaining. The kitchen features generous counter space, a walk-in pantry, and the option to upgrade to a gourmet kitchen. The private primary suite is located at the rear of the home, providing a peaceful retreat, while a secondary bedroom and full bathroom on the main level offer flexibility for guests, a home office, or multi-generational living. For added living space, homeowners have the option to finish the basement with additional bedrooms, a recreation room, storage, or other flexible spaces to meet their needs. A spacious two-car garage completes the home, offering ample room for vehicles and extra storage. The Calista is designed to adapt to your lifestyle today while providing the flexibility to grow with your needs in the future.
Property Features
Property Type: Residential - Single Family
Basement: Bath/Stubbed, Full, Sump Pump, Unfinished
Cooling: Central Air
Garage: 2 car attached
Heating: Electric, Heat Pump
Home Style: Traditional
Lot Size: 0.14 Acres
Roof Type: Composition
Stories: 1.0
Taxes: $5,499
Year Built: 2026
Amenities
Kitchen Island
Open Floorplan
Pantry
Primary Suite
Quartz Counters
Walk-In Closet(s)
Lighting
Private Yard
Rain Gutters
Smart Irrigation
Feature Descriptions
Appliances: Dishwasher, Disposal, Electric Water Heater, Microwave, Oven, Refrigerator, Sump Pump, Tankless Water Heater
Baths 3/4: 1
Baths Full: 2
Baths Half: 0
Baths Total: 3
Days on Site: 55
Exclusions: Sellers personal possessions and any staging items that may be in use.
Exterior: Cement Siding, Frame
Flooring: Carpet, Tile, Vinyl
Laundry: In Unit
Lot: Irrigated, Landscaped, Level, Open Space, Sprinklers In Front
Parcel#: R8977554
Parking: Concrete
Parking Notes: Concrete
Pets Allowed: Cats OK, Dogs OK, Yes
Security: Carbon Monoxide Detector(s), Smoke Detector(s)
Sewer: Public Sewer
Special View Info: Mountain(s)
Utilities: Cable Available, Electricity Available, Electricity Connected, Natural Gas Available, Natural Gas Connected, Phone Available
Water: Public
Window: Double Pane Windows
Local Schools
High School: Fort Lupton
Middle School: Fort Lupton
Elementary School: Twombly
School District: Weld County RE-8
Listed By / Shown By
Listed By
Agency Name: RE/MAX Professionals
Agency Contact: tomrman@aol.com,303-910-8436
Shown By
Agency Title: The Cutting Edge, Realtors
Agency Phone: (719) 999-5067
Estimate Your Payment
Estimated Payment
$ 3,222.95 per month $2,610.15 Principal & Interest $458.25 Property Tax $154.55 Homeowner's Insurance
2130 Silverado Lane | MLS# 1963838
This single family home located at 2130 Silverado Lane, Fort Lupton, CO 80621 is currently listed for sale with an asking price of $529,900. This property was built in 2026 and has 4 bedrooms and 3 full baths with 2900 sq. ft. Silverado Lane is located in the Murata Farms subdivision within the Weld County RE-8 school district. Search Murata Farms real estate on www.thecuttingedgerealtors.com today.