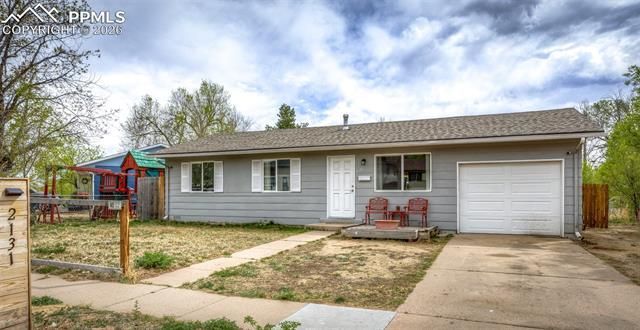

BEDS3
BATHS1
SQUARE FEET864
MLS#6679689
STATUSActive
PROPERTY TYPEResidential - Single Family
SUBDIVISIONProspect Park
Property Description
Welcome to this charming and well-maintained home in the heart of Colorado Springs! Situated on a spacious lot, this home offers the perfect blend of comfort, functionality, and convenience. This inviting property features a bright and open living area filled with natural light, creating a warm and welcoming atmosphere the moment you step inside. The kitchen is thoughtfully designed with ample cabinet and counter space, making it ideal for both everyday living and entertaining. Adjacent dining and living areas provide a seamless flow, perfect for hosting family and friends. This home offers nice bedrooms and well-appointed bathrooms, providing comfortable living spaces for everyone. Step outside to enjoy the expansive backyard—perfect for outdoor gatherings, pets, or simply relaxing while taking in Colorado’s beautiful weather. Conveniently located near parks, schools, shopping, dining, and with easy access to major roadways and military installations, this home offers both tranquility and accessibility. Whether you're a first-time buyer, investor, or looking to downsize, this property is a fantastic opportunity you won’t want to miss!
Property Features
Property Type: Residential - Single Family
Cooling: None
Fenced: Yes
Garage: 1 car attached
Heating: Forced Air
Lot Size: 0.17 Acres
Roof Type: Composite Shingle
Stories: 1.0
Taxes: $1,077
Year Built: 1966
Feature Descriptions
Appliances: Dishwasher, Dryer, Oven, Washer
Basement/Foundation: Crawl Space
Days on Site: 46
Existing Utilities: Electricity Connected, Natural Gas Connected
Exterior: Wood
Fence: Rear
Floor Plan: Ranch
Floors: Carpet, Wood
Garage Type: Attached
Laundry Facilities: Main
Lot: Flag Lot
Utilities: Electricity Connected, Natural Gas Connected
Water: Municipal
Listed By / Shown By
Listed By
Agency Name: Nuvill Real Estate
Agency Phone: 719-582-5400
Shown By
Agency Title: The Cutting Edge, Realtors
Agency Phone: (719) 999-5067

Estimate Your Payment
Estimated Payment
$ 1,707.06 per month $1,526.98 Principal & Interest $89.67 Property Tax $90.42 Homeowner's Insurance
2131 Doniphan Drive | MLS# 6679689
This single family home located at 2131 Doniphan Drive, Colorado Springs, CO 80910 is currently listed for sale with an asking price of $310,000. This property was built in 1966 and has 3 bedrooms with 864 sq. ft. Doniphan Drive is located in the Prospect Park subdivision. Search Prospect Park real estate on www.thecuttingedgerealtors.com today.