
BEDS4
BATHS3 full 1 partial
SQUARE FEET2,758
MLS#9276594
STATUSPending
PROPERTY TYPEResidential - Single Family
SUBDIVISIONPeoria Park
SCHOOLCherry Creek 5
Listing Courtesy of:
Compass - Denver
Agency Contact: parker.loveless@compass.com,720-882-8916

Property Description
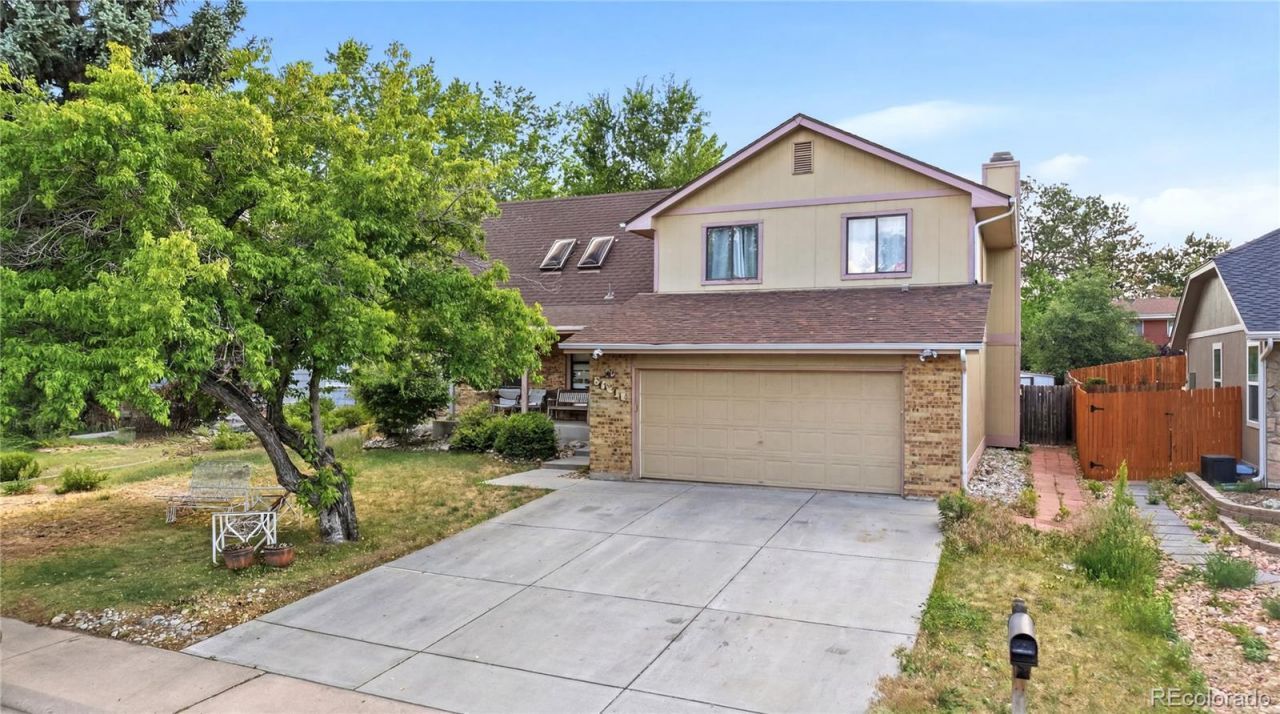
Opportunity knocks! This home is full of character and great bones, offering the perfect canvas to create your dream home. Situated in a highly desirable neighborhood with top-rated schools, the location is hard to beat. Set on a generously sized lot, theres plenty of room to, landscape, or create the backyard oasis youve always wanted.While the home could use some updating and TLC, its functional layout, and unbeatable location. Whether youre a homeowner looking to personalize your space or an investor seeking value, this property offers incredible upside.
Property Features
Property Type: Residential - Single Family
Basement: Finished
Cooling: Central Air
Garage: 2 car attached
Heating: Electric, Forced Air
Home Style: Traditional
Lot Size: 0.16 Acres
Roof Type: Composition
Taxes: $3,302
Year Built: 1982
Amenities
Ceiling Fan(s)
Eat-in Kitchen
Granite Counters
High Ceilings
Kitchen Island
Primary Suite
Walk-In Closet(s)
Private Yard
Rain Gutters
Feature Descriptions
Appliances: Dishwasher, Disposal, Dryer, Microwave, Washer
Baths 3/4: 0
Baths Full: 3
Baths Half: 1
Baths Total: 4
Days on Site: 52
Exclusions: Home needs TLC. Seller has never lived in the home & wonâ??t provide a SPD, or will provide a blank one.
Exterior: Brick, Concrete
Fencing: Full
Flooring: Carpet, Laminate, Tile
Lot: Many Trees, Near Public Transit
Parcel#: 1973-26-1-29-004
Parking: Concrete
Parking Notes: Concrete
Patio/Porch: Covered, Front Porch, Patio
Sewer: Public Sewer
Water: Public
Local Schools
High School: Overland
Middle School: Prairie
Elementary School: Ponderosa
School District: Cherry Creek 5
Listed By / Shown By
Listed By
Agency Name: Compass - Denver
Agency Contact: parker.loveless@compass.com,720-882-8916
Shown By
Agency Title: The Cutting Edge, Realtors
Agency Phone: (719) 999-5067
Estimate Your Payment
Estimated Payment
$ 2,831.69 per month $2,413.61 Principal & Interest $275.17 Property Tax $142.92 Homeowner's Insurance
2131 S Newark Way | MLS# 9276594
This single family home located at 2131 S Newark Way, Aurora, CO 80014 is currently listed for sale with an asking price of $490,000. This property was built in 1982 and has 4 bedrooms and 3 full and 1 partial baths with 2758 sq. ft. S Newark Way is located in the Peoria Park subdivision within the Cherry Creek 5 school district. Search Peoria Park real estate on www.thecuttingedgerealtors.com today.