
BEDS6
BATHS4 full 1 partial
SQUARE FEET5,299
MLS#3262267
STATUSActive
PROPERTY TYPEResidential - Single Family
SUBDIVISIONSaddle Rock Golf Club
SCHOOLCherry Creek 5
Listing Courtesy of:
Equity Colorado Real Estate
Agency Contact: Greg@tiffinhomes.com,720-635-6066

Property Description
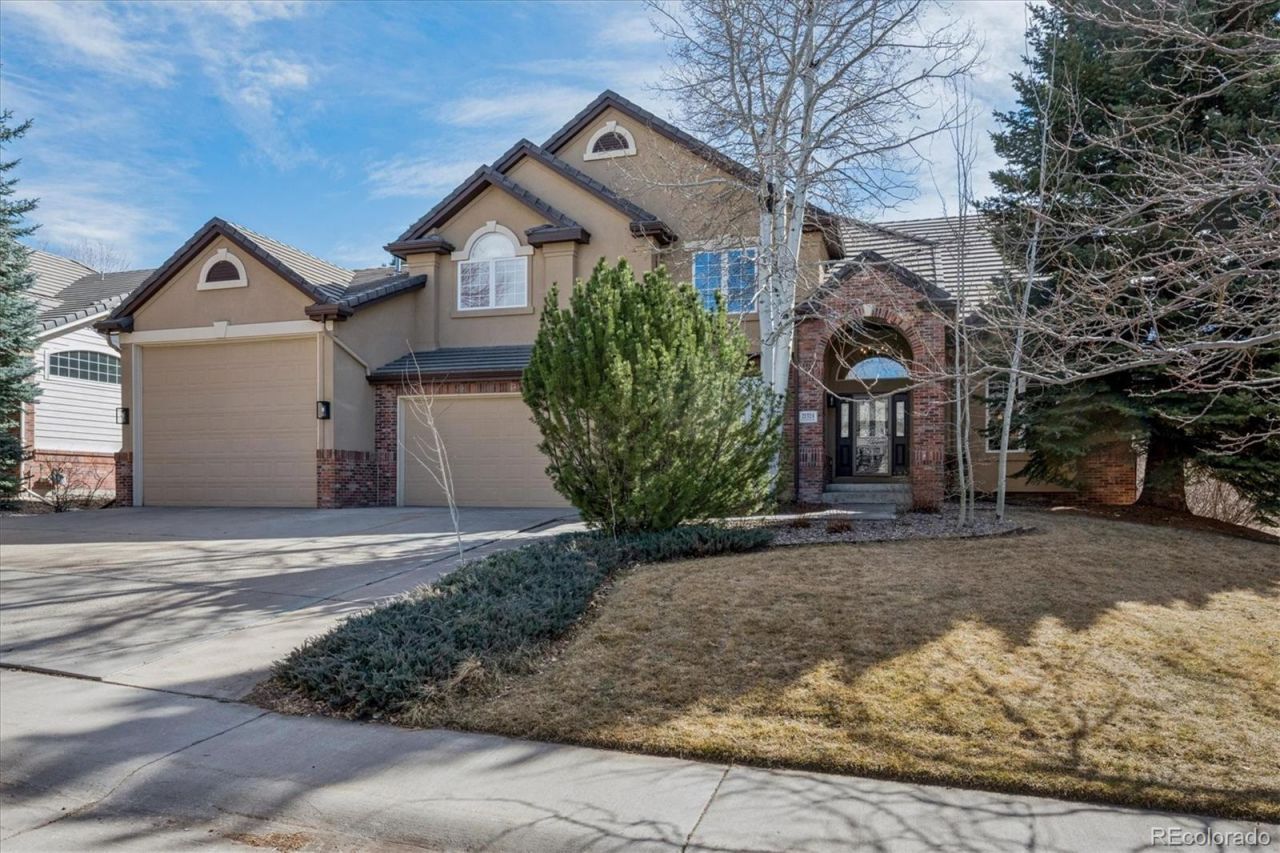
NEW PRICE and RARE 2.25% VA ASSUMABLE MORTGAGE available to veterans and non-veterans ? $395,607 balance, $1,760/mo P&I, 24+ years remaining. Ask the agent for details. Best opportunity in Saddle Rock! 5-CAR GARAGE thats tall enough and deep enough for many RVs! Tucked on a quiet interior lot in the coveted Saddle Rock Golf Club South, this spacious stucco-and-brick home delivers custom-quality finishes, a freshly updated interior, and one of the most versatile garage setups in all of 80016. Recent updates make it completely move-in ready: fresh paint throughout, new carpet, new quartz countertops, and updated light fixtures. The open, light-filled floor plan flows effortlessly from everyday living to large-scale entertaining, with spaces that feel equally at home for a quiet weeknight dinner or a holiday gathering of fifty.The kitchen impresses with rich cabinetry, a walk-in pantry, double ovens, and a center island with cooktop and retractable vent. The generous primary suite features a five-piece bath and dual walk-in closets. Three additional bedrooms and two full baths complete the upper level, along with a large laundry and mudroom on the main floor that makes real life easier.The five-car garage is truly one-of-a-kind ? oversized door accommodates an RV, boat, or any combination of toys, motorcycles, or workshop space. The large, flat, fully usable backyard is ready for whatever Colorado living calls for.The professionally finished basement adds serious living space: open media room with projector and screen included, high-ceiling gym/fitness area, game or craft space, two additional bedrooms, a full bath, and generous storage!Minutes to top-rated Cherry Creek schools, including walkable Grandview High School, Southlands shopping and dining, DTC, and DIA. Pre-inspected. HOA amenities include pool, clubhouse, tennis courts, fitness, and trails! Schedule your showing today!
Property Features
Property Type: Residential - Single Family
Basement: Bath/Stubbed, Cellar, Finished, Full, Interior Entry
Cooling: Central Air
Fireplaces: 1
Garage: 5 car attached
Heating: Forced Air, Natural Gas
Home Style: Traditional
Lot Size: 0.29 Acres
Roof Type: Concrete
Stories: 2.0
Taxes: $8,059
Year Built: 1999
Amenities
Ceiling Fan(s)
Eat-in Kitchen
Five Piece Bath
Kitchen Island
Open Floorplan
Primary Suite
Smoke Free
Vaulted Ceiling(s)
Walk-In Closet(s)
Wired for Data
Gas Valve
Private Yard
Rain Gutters
Feature Descriptions
Appliances: Cooktop, Dishwasher, Disposal, Double Oven, Dryer, Gas Water Heater, Microwave, Refrigerator, Self Cleaning Oven, Washer
Association Amenities: Clubhouse, Fitness Center, Playground, Pool, Tennis Court(s), Trail(s)
Baths 3/4: 2
Baths Full: 2
Baths Half: 1
Baths Total: 5
Days on Site: 92
Exclusions: Staging furniture and decorations.
Exterior: Brick, Frame, Stucco
Fencing: Full
Fireplace: Family Room, Gas, Gas Log
Flooring: Carpet, Tile, Wood
HOA Fee: 525/ Annually
Lot: Landscaped, Sprinklers In Front, Sprinklers In Rear
Parcel#: 2073-26-1-10-003
Parking: Concrete, Exterior Access Door, Oversized, Oversized Door, RV Garage
Parking Notes: Concrete, Exterior Access Door, Oversized, Oversized
Patio/Porch: Deck
Pets Allowed: Yes
Security: Carbon Monoxide Detector(s), Smoke Detector(s)
Sewer: Public Sewer
Spa: Bath
Utilities: Cable Available
Water: Public
Window: Double Pane Windows, Window Coverings
Local Schools
High School: Grandview
Middle School: Liberty
Elementary School: Creekside
School District: Cherry Creek 5
Listed By / Shown By
Listed By
Agency Name: Equity Colorado Real Estate
Agency Contact: Greg@tiffinhomes.com,720-635-6066
Shown By
Agency Title: The Cutting Edge, Realtors
Agency Phone: (719) 999-5067
Estimate Your Payment
Estimated Payment
$ 5,628.12 per month $4,679.45 Principal & Interest $671.58 Property Tax $277.08 Homeowner's Insurance
21324 E Briarwood Drive | MLS# 3262267
This single family home located at 21324 E Briarwood Drive, Aurora, CO 80016 is currently listed for sale with an asking price of $950,000. This property was built in 1999 and has 6 bedrooms and 4 full and 1 partial baths with 5299 sq. ft. E Briarwood Drive is located in the Saddle Rock Golf Club subdivision within the Cherry Creek 5 school district. Search Saddle Rock Golf Club real estate on www.thecuttingedgerealtors.com today.