
BEDS5
BATHS4 full 1 partial
SQUARE FEET3,945
MLS#1992560
STATUSActive
PROPERTY TYPEResidential - Single Family
SUBDIVISIONSloans Lake
SCHOOLDenver 1
Listing Courtesy of:
Your Castle Real Estate Inc
Agency Contact: colin@colinco.com,303-912-5394

Property Description
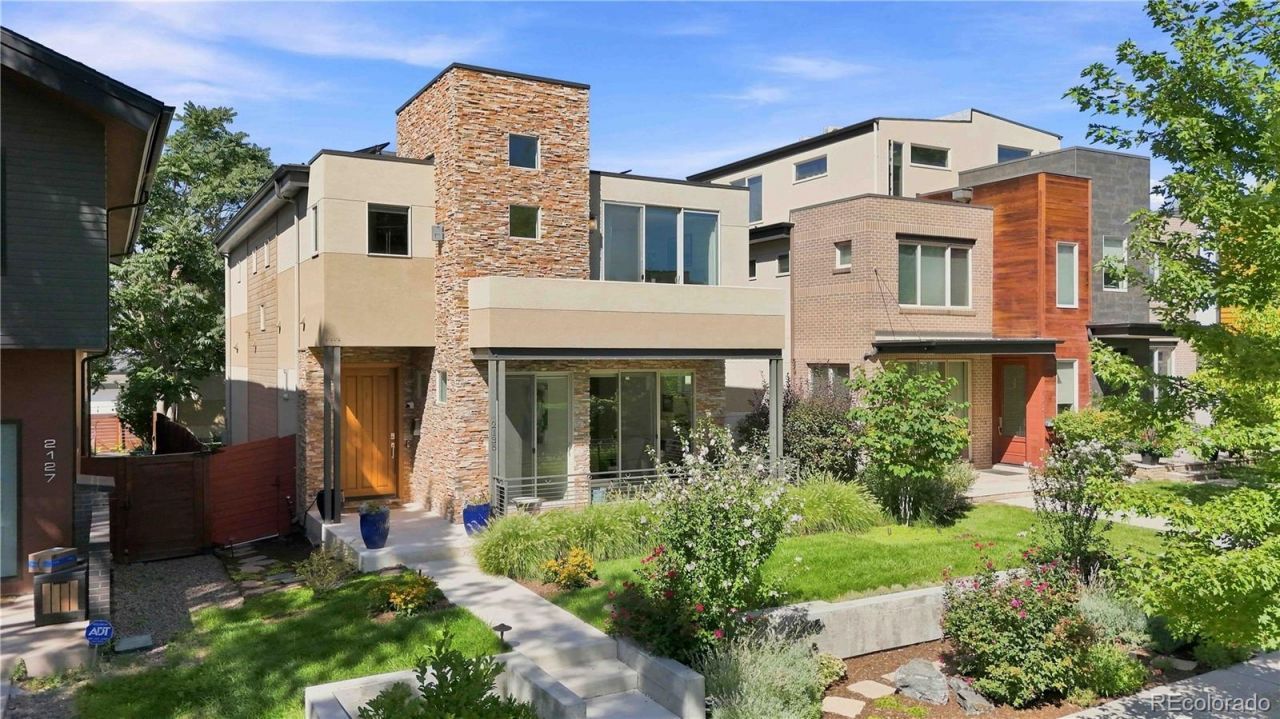
Just two blocks from Sloans Lake, this beautifully landscaped and updated home offers 5 bedrooms and 5 bathrooms across a bright, welcoming layout. Soaring ceilings and large windows fill the space with natural light. The maple floors were just refinished, and everything feels move-in fresh. The kitchen is perfect for gourmet cooking and gathering, and downstairs youll find a finished basement with a family or game room complete with a wet bar, plus extra bedrooms, perfect for guests or a growing household. The primary suite features a private balcony and a luxurious 5-piece en-suite bath. Head up to the private rooftop deck for sunset views over the lake and mountains. Thoughtful extras like automated Lutron blinds, two fireplaces, and a wine cellar add everyday comfort and a touch of luxury. Outside, enjoy private, professional landscaping, raised garden beds, and a 2-car garage. Solar panels are owned and paid off, offering lower energy bills. All this in one of Denvers most sought-after neighborhoods, steps from Sloans Lake ? which is about to get a $50 million upgrade!
Property Features
Property Type: Residential - Single Family
Basement: Finished, Full
Cooling: Central Air
Fireplaces: 2
Garage: 2
Heating: Forced Air, Natural Gas
Home Style: Urban Contemporary
Lot Size: 0.11 Acres
Roof Type: Unknown
Stories: 2.0
Taxes: $8,986
Year Built: 2012
Amenities
Built-in Features
Ceiling Fan(s)
Entrance Foyer
Five Piece Bath
Granite Counters
High Ceilings
Kitchen Island
Open Floorplan
Primary Suite
Smart Light(s)
Smart Thermostat
Smart Window Coverings
Smoke Free
Walk-In Closet(s)
Wet Bar
Balcony
Garden
Private Yard
Rain Gutters
Feature Descriptions
Appliances: Bar Fridge, Cooktop, Dishwasher, Disposal, Dryer, Gas Water Heater, Microwave, Range, Range Hood, Refrigerator, Washer
Baths 3/4: 1
Baths Full: 3
Baths Half: 1
Baths Total: 5
Days on Site: 2
Exclusions: All staging furniture and personal property. Basement furniture is negotiable.
Exterior: Frame, Stone, Stucco
Fencing: Full
Fireplace: Gas, Living Room, Primary Bedroom
Flooring: Carpet, Tile, Vinyl, Wood
Lot: Level, Sprinklers In Front, Sprinklers In Rear
Parcel#: 2311-43-011
Patio/Porch: Rooftop
Security: Security System
Security: yes
Sewer: Public Sewer
Window: Double Pane Windows, Window Coverings
Local Schools
High School: North
Middle School: Lake
Elementary School: Brown
School District: Denver 1
Listed By / Shown By
Listed By
Agency Name: Your Castle Real Estate Inc
Agency Contact: colin@colinco.com,303-912-5394
Shown By
Agency Title: The Cutting Edge, Realtors
Agency Phone: (719) 999-5067
Estimate Your Payment
Estimated Payment
$ 10,140.16 per month $8,866.33 Principal & Interest $748.83 Property Tax $525.00 Homeowner's Insurance
2135 Newton Street | MLS# 1992560
This single family home located at 2135 Newton Street, Denver, CO 80211 is currently listed for sale with an asking price of $1,800,000. This property was built in 2012 and has 5 bedrooms and 4 full and 1 partial baths with 3945 sq. ft. Newton Street is located in the Sloans Lake subdivision within the Denver 1 school district. Search Sloans Lake real estate on www.thecuttingedgerealtors.com today.