
BEDS3
BATHS2 full
SQUARE FEET3,008
MLS#5784570
STATUSActive
PROPERTY TYPEResidential - Single Family
SUBDIVISIONBrighton Crossings
SCHOOLSchool District 27-J
Listing Courtesy of:
Landmark Residential Brokerage
Agency Contact: yan@elitemetro.com,720-248-7653

Property Description
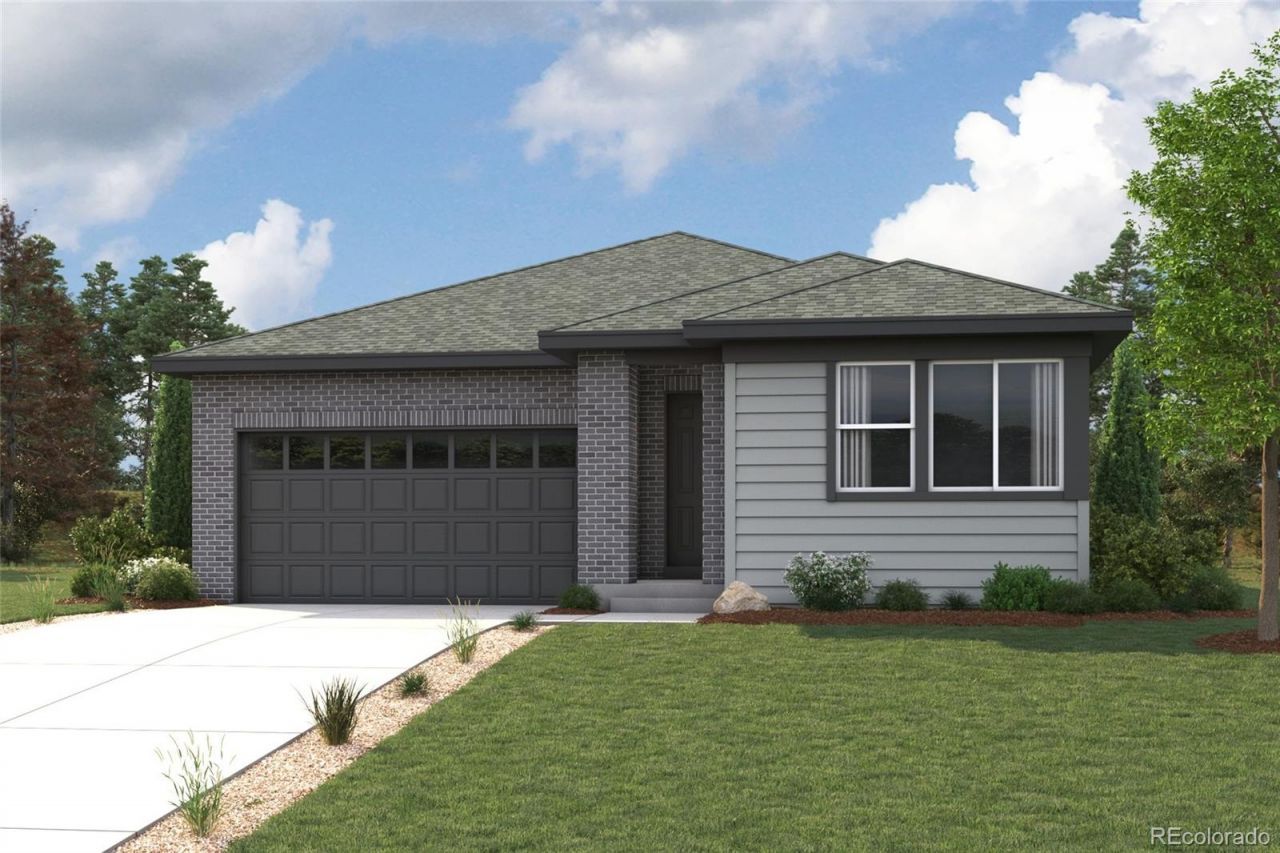
Discover your dream home at Brighton Crossings! The elegant Livingston plan welcomes you with long foyer, leading you past two comfortable bedrooms?sharing a full hall bath?and out into a beautiful open-concept layout thats perfect for relaxing, dining, and entertaining. A large kitchen boasts a center island and corner walk-in pantry and overlooks a generous great room and charming dining area with access to the backyard. Secluded at the back of the home, a spacious owners bedroom features a private en-suite bath and a roomy walk-in closet. Youll also appreciate a laundry room conveniently located in the center of the floor plan. Additional home highlights include upgraded interior package, fireplace, and unfinished basement.
Property Features
Property Type: Residential - Single Family
Basement: Partial, Unfinished
Cooling: Central Air
Fireplaces: 1
Garage: 2 car attached
Heating: Forced Air
Lot Size: 0.13 Acres
Roof Type: Shingle
Stories: 1.0
Taxes: $1
Year Built: 2026
Amenities
Kitchen Island
Pantry
Quartz Counters
Walk-In Closet(s)
Feature Descriptions
Appliances: Dishwasher, Disposal, Microwave, Range
Association Amenities: Clubhouse, Fitness Center, Pool
Baths 3/4: 0
Baths Full: 2
Baths Half: 0
Baths Total: 2
Exclusions: None
Exterior: Cement Siding, Concrete, Frame
Fireplace: Great Room
Flooring: Carpet, Vinyl
HOA Fee: 97/ Monthly
Parcel#: 0156902414073
Parking: 220 Volts, Concrete
Parking Notes: 220 Volts, Concrete
Patio/Porch: Covered, Patio
Security: Carbon Monoxide Detector(s), Smoke Detector(s)
Sewer: Public Sewer
Water: Public
Local Schools
High School: Brighton
Middle School: Overland Trail
Elementary School: Padilla
School District: School District 27-J
Listed By / Shown By
Listed By
Agency Name: Landmark Residential Brokerage
Agency Contact: yan@elitemetro.com,720-248-7653
Shown By
Agency Title: The Cutting Edge, Realtors
Agency Phone: (719) 999-5067
Estimate Your Payment
Estimated Payment
$ 3,201.48 per month $3,022.43 Principal & Interest $0.08 Property Tax $178.97 Homeowner's Insurance
214 Colorado River Avenue | MLS# 5784570
This single family home located at 214 Colorado River Avenue , Brighton, CO 80601 is currently listed for sale with an asking price of $613,600. This property was built in 2026 and has 3 bedrooms and 2 full baths with 3008 sq. ft. Colorado River Avenue is located in the Brighton Crossings subdivision within the School District 27-J school district. Search Brighton Crossings real estate on www.thecuttingedgerealtors.com today.