
BEDS0
BATHS1 full
SQUARE FEET332
MLS#5801750
STATUSActive
PROPERTY TYPEResidential - Condominium
SUBDIVISIONBreckenridge
SCHOOLSummit RE-1
Listing Courtesy of:
The Agency - Denver
Agency Contact: reece.reinema@theagencyre.com,440-539-5125

Property Description
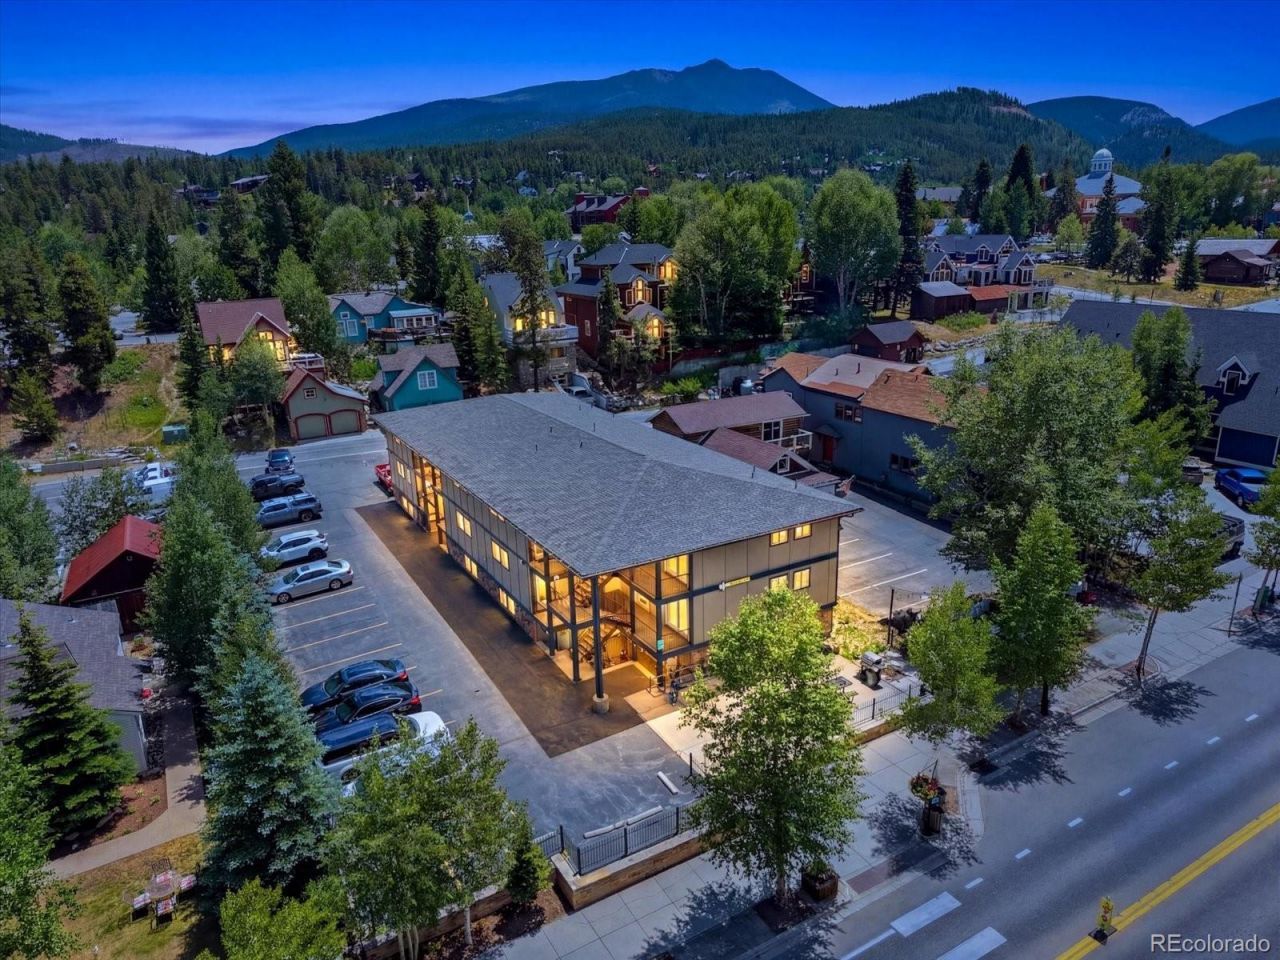
Your perfect Breckenridge basecamp starts here! Just steps from Main Street and less than a block from the BreckConnect Gondola. This updated condo offers effortless access to world-class skiing, dining, shopping, nightlife, and year-round events..all within walking distance.Ideal as a personal mountain retreat, full-time residence, or investment property, this condo offers exceptional flexibility with short-term rentals permitted and low HOA dues. Inside, youll find an efficient open-concept layout featuring updated flooring, an updated kitchen with ample cabinetry, a refreshed living area, and an updated bathroom, creating a comfortable, move-in-ready mountain retreat. Low-maintenance and perfectly positioned in the heart of Breckenridge, this is an exceptional opportunity to own in one of Colorados most sought-after mountain destinations.
Property Features
Property Type: Residential - Condominium
Cooling: None
Fireplaces: 1
Heating: Baseboard
Roof Type: Composition
Stories: 3.0
Taxes: $1,464
Year Built: 1966
Amenities
Butcher Counters
Open Floorplan
Barbecue
Feature Descriptions
Appliances: Microwave, Oven, Refrigerator
Baths 3/4: 1
Baths Full: 0
Baths Half: 0
Baths Total: 1
Days on Site: 66
Exclusions: NONE
Exterior: Stucco
Fireplace: Electric, Insert
HOA Fee: 340/ Monthly
Lot: Near Public Transit, Near Ski Area
Parcel#: 301414
Security: Smart Locks
Sewer: Public Sewer
Units: 1
Water: Public
Window: Window Coverings
Local Schools
High School: Summit
Middle School: Summit
Elementary School: Breckenridge
School District: Summit RE-1
Listed By / Shown By
Listed By
Agency Name: The Agency - Denver
Agency Contact: reece.reinema@theagencyre.com,440-539-5125
Shown By
Agency Title: The Cutting Edge, Realtors
Agency Phone: (719) 999-5067
Estimate Your Payment
Estimated Payment
$ 2,047.22 per month $1,817.60 Principal & Interest $122.00 Property Tax $107.63 Homeowner's Insurance
214 N Main Street, Unit 5 | MLS# 5801750
This condo located at 214 N Main Street, Unit 5, Breckenridge, CO 80424 is currently listed for sale with an asking price of $369,000. This property was built in 1966 and with 332 sq. ft. N Main Street, Unit 5 is located in the Breckenridge subdivision within the Summit RE-1 school district. Search Breckenridge real estate on www.thecuttingedgerealtors.com today.