
BEDS3
BATHS2 full 1 partial
SQUARE FEET1,847
MLS#4851634
STATUSActive
PROPERTY TYPEResidential - Single Family
SUBDIVISIONRosedale
SCHOOLDenver 1
Listing Courtesy of:
REDT LLC
Agency Contact: sammantha@Redthomes.com,303-549-5054

Property Description
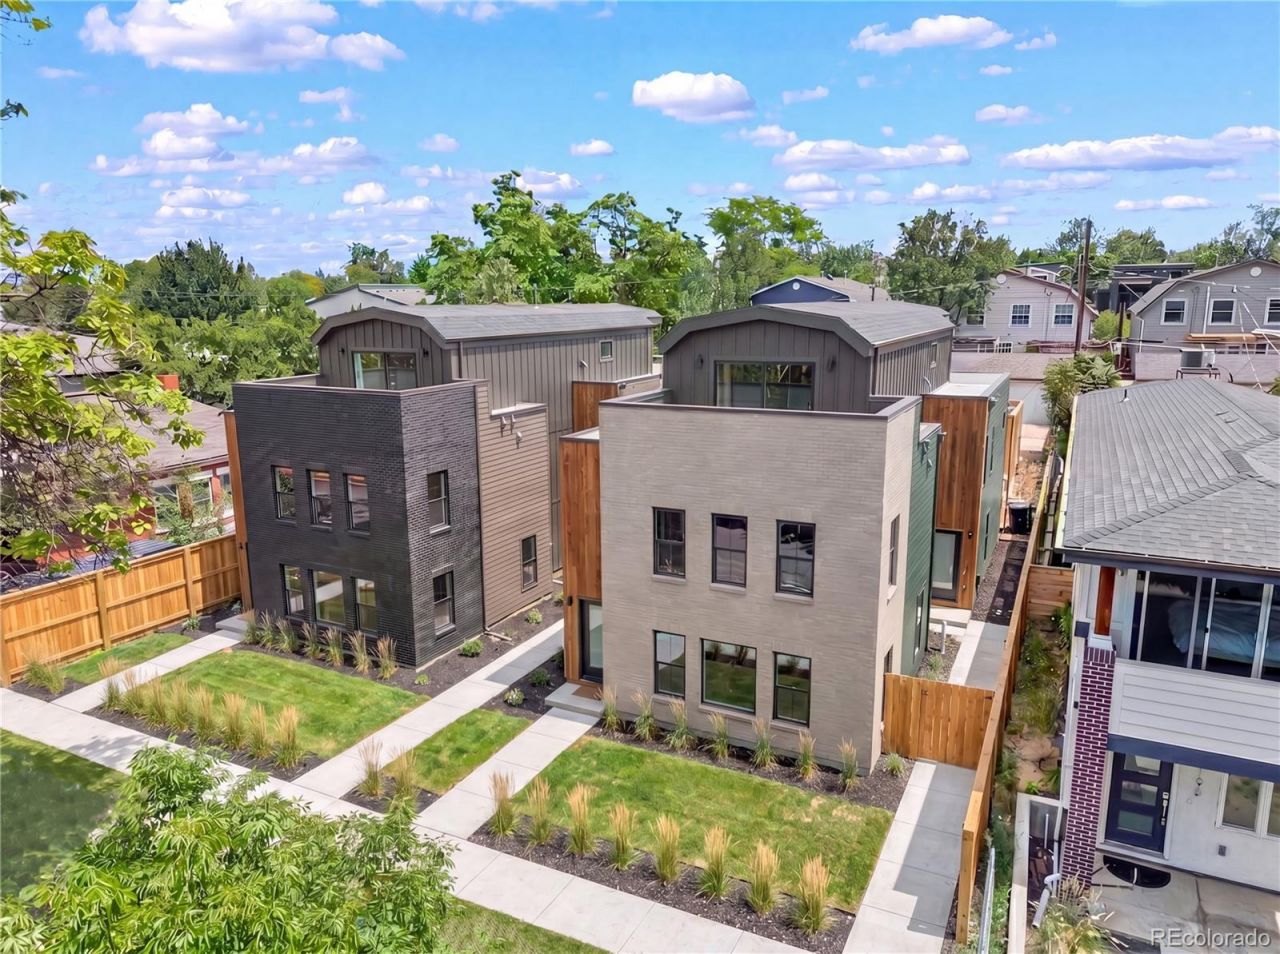
Modern new construction featuring a private rooftop deck and a thoughtfully designed third-floor flex suite with wet bar. The flexible third-floor space can serve as a third bedroom, home office, or additional living area and includes a half bath, mini-fridge, and direct access to the rooftop deck.Thoughtful finishes are featured throughout, including a stainless steel appliance package with range, over-the-range microwave, full-size refrigerator, and dishwasher, an undermount stainless steel kitchen sink, quartz countertops and backsplash, solid wood soft-close shaker cabinetry in a light wood finish, LVP flooring throughout the main living areas, tile in all bathrooms, Berber carpet in the bedrooms, and a private yard.This 3-bedroom, 2.5-bath unit also includes a two-car detached garage and a functional multi-level layout. The second floor features two primary bedrooms, each with en-suite baths, including an oversized walk-in closet in the front primary suite.Located in Rosedale, walkable to Platt Park and Harvard Gulch, with a Walk Score of 88 and no HOA.
Property Features
Property Type: Residential - Single Family
Cooling: Central Air
Garage: 2
Heating: Forced Air
Lot Size: 0.05 Acres
Roof Type: Composition
Stories: 3.0
Taxes: $2,000
Year Built: 2026
Feature Descriptions
Appliances: Dishwasher, Disposal, Microwave, Refrigerator, Self Cleaning Oven
Baths 3/4: 0
Baths Full: 2
Baths Half: 1
Baths Total: 3
Days on Site: 21
Exclusions: none
Exterior: Frame
Laundry: In Unit
Parcel#: TBD
Sewer: Public Sewer
Utilities: Cable Available, Electricity Available, Internet Access (Wired)
Water: Public
Local Schools
High School: South
Middle School: Grant
Elementary School: Asbury
School District: Denver 1
Listed By / Shown By
Listed By
Agency Name: REDT LLC
Agency Contact: sammantha@Redthomes.com,303-549-5054
Shown By
Agency Title: The Cutting Edge, Realtors
Agency Phone: (719) 999-5067
Estimate Your Payment
Estimated Payment
$ 4,601.46 per month $4,186.88 Principal & Interest $166.67 Property Tax $247.92 Homeowner's Insurance
2140 S Sherman Street | MLS# 4851634
This single family home located at 2140 S Sherman Street, Denver, CO 80210 is currently listed for sale with an asking price of $850,000. This property was built in 2026 and has 3 bedrooms and 2 full and 1 partial baths with 1847 sq. ft. S Sherman Street is located in the Rosedale subdivision within the Denver 1 school district. Search Rosedale real estate on www.thecuttingedgerealtors.com today.