
BEDS3
BATHS2 full 1 partial
SQUARE FEET3,961
MLS#7287813
STATUSActive
PROPERTY TYPEResidential - Single Family
SUBDIVISIONCanterberry Crossing
SCHOOLDouglas RE-1
Listing Courtesy of:
Redfin Corporation
Agency Contact: Brad.Dunevitz@redfin.com,303-587-1585

Property Description
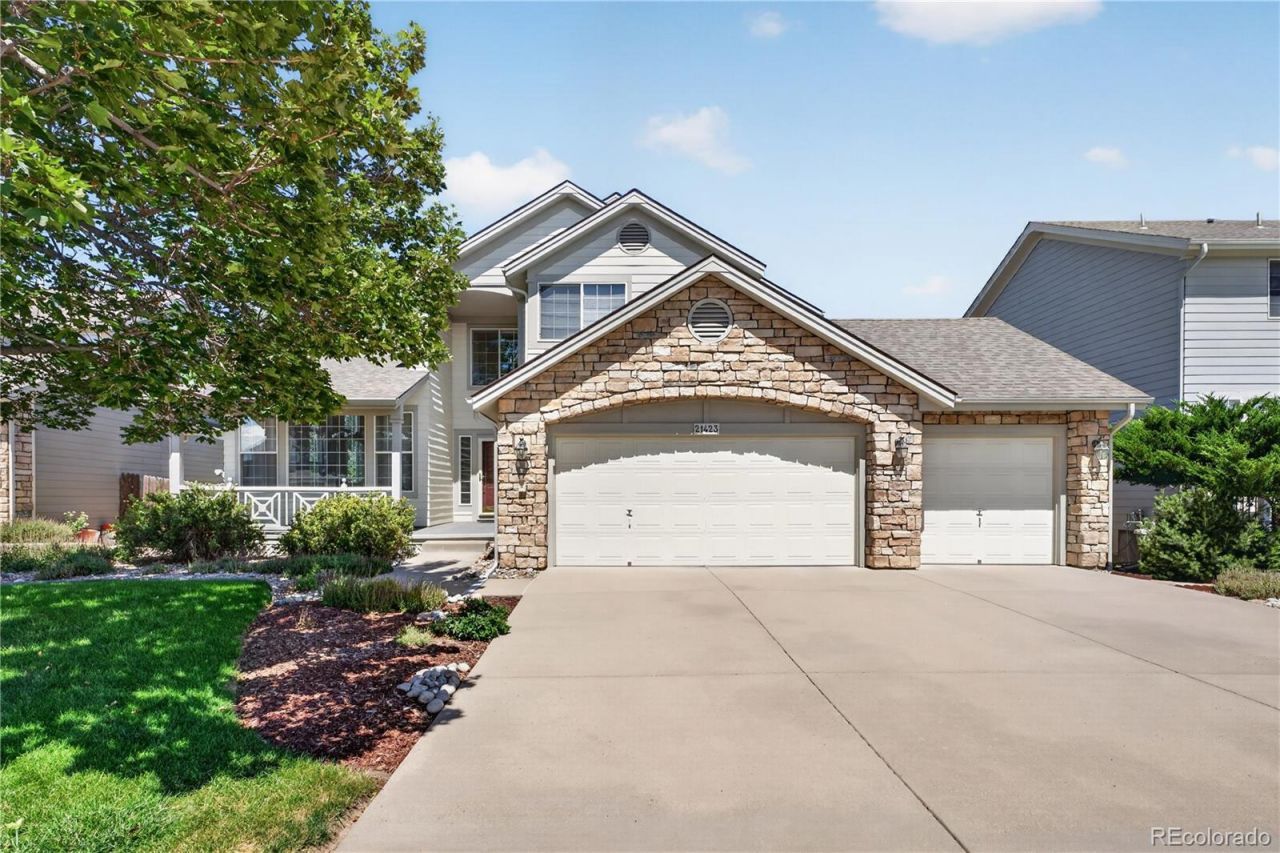
IMPACT-RESISTANT ROOF INSTALLED! Welcome to this appealing home tucked away in a quiet cul-de-sac in The Villages of Parker with MOUNTAIN VIEWS from the NEW back deck and a WALKOUT BASEMENT! Showcasing professional landscaping and a charming covered front porch, this residence combines Parkers beloved small-town feel with modern comforts. Step inside to a dramatic formal living and dining area featuring vaulted ceilings and massive windows that fill the space with natural light. The floor plan flows effortlessly into the open-concept kitchen and family room, where a dual-sided gas fireplace creates a warm, inviting focal point for both spaces. The kitchen is appointed with stainless steel appliances and offers direct access to the new back deck for effortless indoor-outdoor entertaining. The desirable MAIN-FLOOR PRIMARY SUITE serves as a private retreat, complete with vaulted ceilings, a 5-piece en-suite bathroom, a walk-in closet, and a private door out to the deck. A main-floor half bath and dedicated laundry room add daily convenience. Upstairs, a versatile loft space overlooks the main level below, flanked by two spacious bedrooms that share a full Jack-and-Jill bathroom. Check out the electric towel warmers in the two full bathrooms! Downstairs, the huge unfinished walkout basement offers endless potential for future expansion or extra storage and is plumbed for a future bathroom. The backyard is a private oasis and an entertainers delight! Relax on the upper deck or step down to the expansive lower level, surrounded by a lush lawn, vibrant gardens, and mature shade trees. Enjoy a friendly community vibe with mountain views, extensive neighborhood trails, close proximity to local shopping and dining, and easy access to major commuter routes for quick travel into Denver!
Property Features
Property Type: Residential - Single Family
Basement: Bath/Stubbed, Daylight, Full, Sump Pump, Unfinished, Walk-Out Access
Cooling: Central Air
Fireplaces: 1
Garage: 3 car attached
Heating: Forced Air, Natural Gas
Home Style: Contemporary
Lot Size: 0.24 Acres
Roof Type: Shingle
Stories: 2.0
Taxes: $4,353
Year Built: 1996
Amenities
Ceiling Fan(s)
Eat-in Kitchen
Entrance Foyer
Five Piece Bath
High Ceilings
High Speed Internet
Jack & Jill Bathroom
Laminate Counters
Open Floorplan
Pantry
Primary Suite
Radon Mitigation System
Smoke Free
Vaulted Ceiling(s)
Walk-In Closet(s)
Garden
Lighting
Private Yard
Rain Gutters
Smart Irrigation
Feature Descriptions
Appliances: Dishwasher, Disposal, Double Oven, Dryer, Gas Water Heater, Microwave, Range, Refrigerator, Self Cleaning Oven, Sump Pump, Washer
Association Amenities: Playground, Pool, Tennis Court(s), Trail(s)
Baths 3/4: 0
Baths Full: 2
Baths Half: 1
Baths Total: 3
Days on Site: 16
Exclusions: Sellers personal property
Exterior: Cement Siding, Stone
Fencing: Full
Fireplace: Family Room, Kitchen
Flooring: Carpet, Tile
HOA Fee: 255/ Quarterly
Laundry: Sink
Lot: Cul-De-Sac, Irrigated, Landscaped, Level, Master Planned, Sprinklers In Front, Sprinklers In Rear
Parcel#: R0383167
Parking: Concrete, Lighted
Parking Notes: Concrete, Lighted
Patio/Porch: Deck, Front Porch, Patio
Pets Allowed: Cats OK, Dogs OK, Yes
Security: Carbon Monoxide Detector(s), Radon Detector, Smoke Detector(s)
Sewer: Public Sewer
Special View Info: City, Mountain(s)
Utilities: Cable Available, Electricity Connected, Internet Access (Wired), Natural Gas Connected, Phone Available
Water: Public
Window: Double Pane Windows, Egress Windows, Window Coverings
Local Schools
High School: Legend
Middle School: Cimarron
Elementary School: Pioneer
School District: Douglas RE-1
Listed By / Shown By
Listed By
Agency Name: Redfin Corporation
Agency Contact: Brad.Dunevitz@redfin.com,303-587-1585
Shown By
Agency Title: The Cutting Edge, Realtors
Agency Phone: (719) 999-5067
Estimate Your Payment
Estimated Payment
$ 3,904.85 per month $3,344.08 Principal & Interest $362.75 Property Tax $198.01 Homeowner's Insurance
21423 Unbridled Drive | MLS# 7287813
This single family home located at 21423 Unbridled Drive, Parker, CO 80138 is currently listed for sale with an asking price of $678,900. This property was built in 1996 and has 3 bedrooms and 2 full and 1 partial baths with 3961 sq. ft. Unbridled Drive is located in the Canterberry Crossing subdivision within the Douglas RE-1 school district. Search Canterberry Crossing real estate on www.thecuttingedgerealtors.com today.