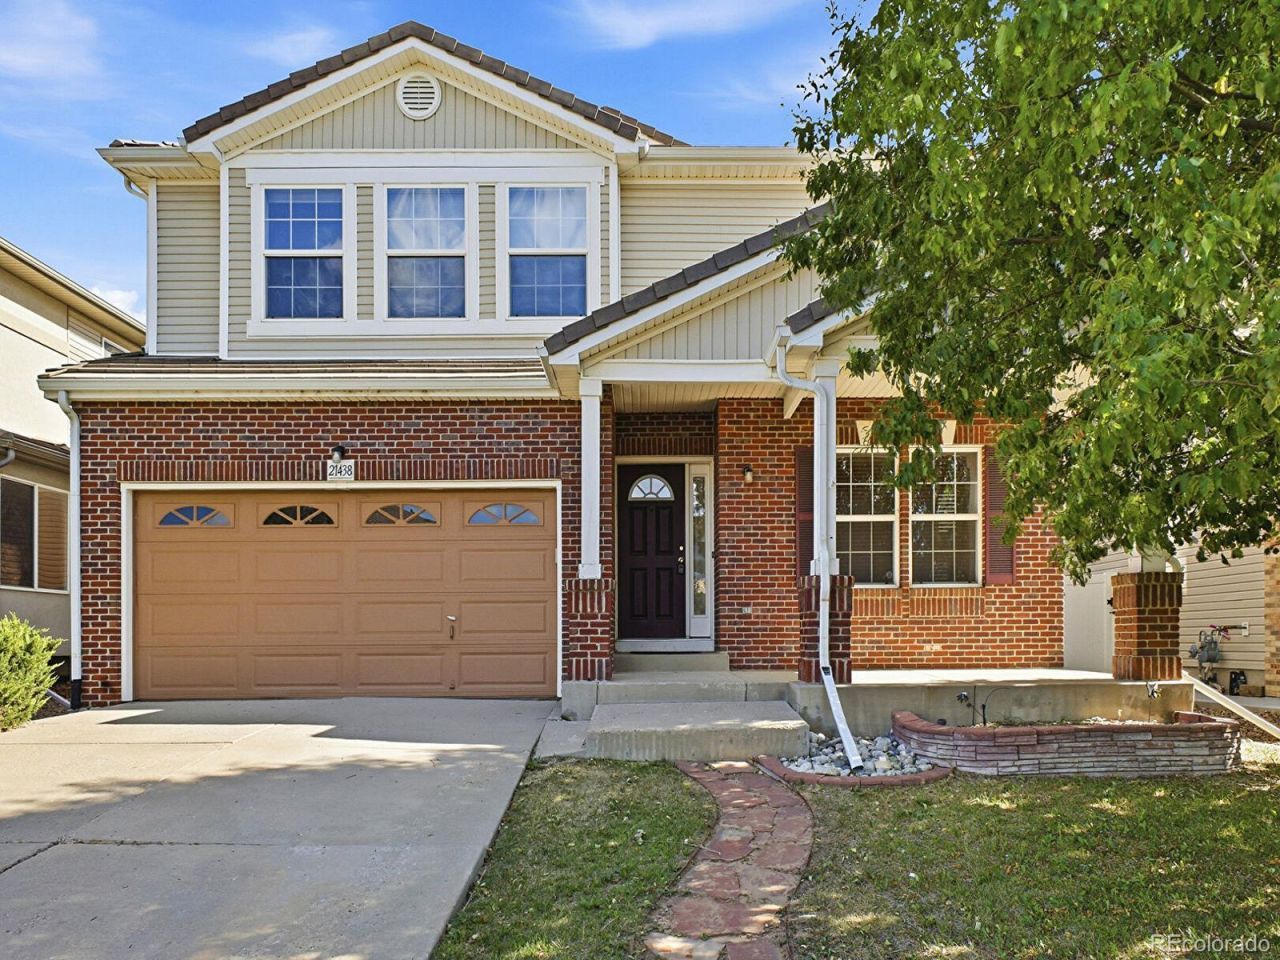

BEDS5
BATHS2 full 1 partial
SQUARE FEET4,241
MLS#7043946
STATUSActive
PROPERTY TYPEResidential - Single Family
SUBDIVISIONGreen Valley Ranch
SCHOOLDenver 1
Listing Courtesy of:
Brokers Guild Homes
Agency Contact: budhiraja@aol.com,303-520-3580

Property Description
Welcome to this beautiful 2 story home in Green Valley Ranch neighborhood.Enter into an elegant Living Room with shining hardwood floors, gas fireplace surrounded by well placed windows. Step up to a Dining Room with built in china cabinet around the corner. Next to it is a well laid out kitchen with upgraded appliances. A center island and all counters are Granite. The upgraded cabinets compliment the kitchen floors. Many windows and sliding door off the breakfast nook makes the area nice and bright. The door opens to patio and backyard. Adjacent is well laid out family room. Hallway leads to a powder room, laundry area, and entry to basement and garage. 1300 sqft Basement leaves the future owner with lots of potential to expand. Upper floor has a big practical loft with many windows. The spacious primary bedroom has attached his and her walk in closets and a 5 piece bath. There is an attached balcony overlooking the back yard. The hallway has 3 other bedrooms and a full bath. Bedrooms have ceiling fans.The home has Central air, Sprinkler system and fenced yard.Schools, Shopping, RTD and parks are in close proximity. Airport and Highways are in very convenient distance.
Property Features
Property Type: Residential - Single Family
Basement: Unfinished
Cooling: Central Air
Fireplaces: 1
Garage: 2 car attached
Heating: Forced Air
Home Style: Contemporary
Lot Size: 0.14 Acres
Roof Type: Composition
Stories: 2.0
Taxes: $5,135
Year Built: 2005
Amenities
Breakfast Bar
Built-in Features
Ceiling Fan(s)
Five Piece Bath
Granite Counters
Feature Descriptions
Appliances: Dryer, Gas Water Heater, Microwave, Self Cleaning Oven
Baths 3/4: 0
Baths Full: 2
Baths Half: 1
Baths Total: 3
Exclusions: None
Exterior: Frame
Fencing: Full
Fireplace: Gas Log, Living Room
Flooring: Carpet, Wood
Lot: Level
Parcel#: 141-33-014
Patio/Porch: Patio
Sewer: Public Sewer
Utilities: Cable Available, Electricity Available
Water: Public
Window: Double Pane Windows
Local Schools
High School: DSST: Green Valley Ranch
Middle School: DSST: Green Valley Ranch
Elementary School: SOAR at Green Valley Ranch
School District: Denver 1
Listed By / Shown By
Listed By
Agency Name: Brokers Guild Homes
Agency Contact: budhiraja@aol.com,303-520-3580
Shown By
Agency Title: The Cutting Edge, Realtors
Agency Phone: (719) 999-5067
Estimate Your Payment
Estimated Payment
$ 3,401.32 per month $2,807.18 Principal & Interest $427.92 Property Tax $166.22 Homeowner's Insurance
21438 E 54th Avenue | MLS# 7043946
This single family home located at 21438 E 54th Avenue , Denver, CO 80249 is currently listed for sale with an asking price of $569,900. This property was built in 2005 and has 5 bedrooms and 2 full and 1 partial baths with 4241 sq. ft. E 54th Avenue is located in the Green Valley Ranch subdivision within the Denver 1 school district. Search Green Valley Ranch real estate on www.thecuttingedgerealtors.com today.