
BEDS4
BATHS2 full 1 partial
SQUARE FEET3,080
MLS#2473969
STATUSActive
PROPERTY TYPEResidential - Single Family
SUBDIVISIONHarvest Ridge
SCHOOLAdams-Arapahoe 28J
Listing Courtesy of:
Compass - Denver
Agency Contact: suzanne.brown@compass.com,303-241-6507

Property Description
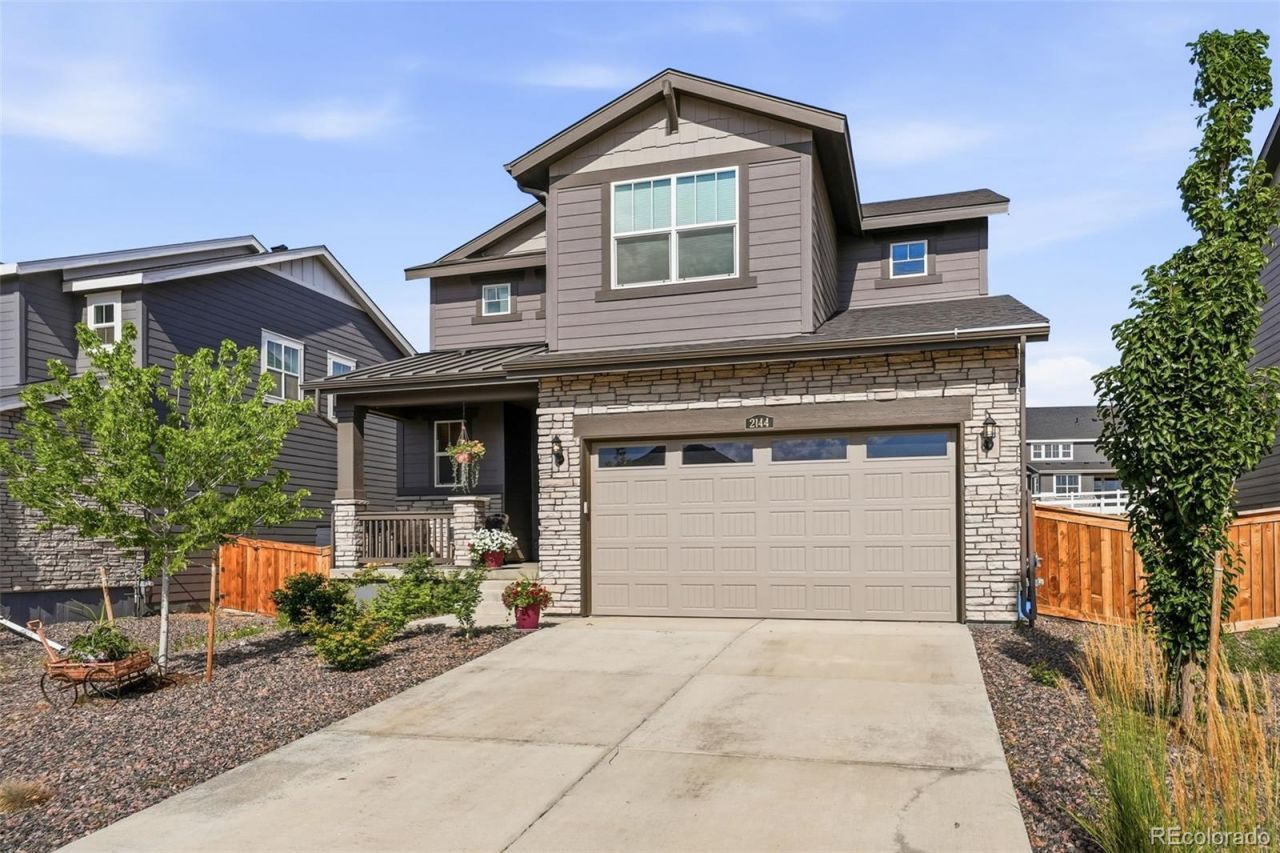
Step inside this nearly new Harvest Ridge home and into a space designed to make everyday life feel a little easier. Luxury vinyl plank flooring leads you into the open main level, where the kitchen, dining and living spaces flow naturally together. Picture mornings gathered around the kitchen, with quartz countertops, stainless steel appliances and plenty of space to prep dinner while still being part of the conversation. Just off the kitchen, a tucked-away office nook gives you a dedicated spot to work, study or manage the days to-do list without taking you away from the heart of the home.Come in through the oversized two-car garage and youll appreciate the convenience of a dedicated mudroom - a natural landing spot for shoes, bags and everything that comes through the door with you.Head upstairs, where all four bedrooms are together on one level. The spacious primary suite gives you a place to unwind at the end of the day, with a private bath featuring double sinks and a generous walk-in closet. And with the laundry room right down the hall, theres no carrying baskets up and down the stairs.When its time to relax, take the living outside. Step onto the covered deck for morning coffee, dinner outdoors or an evening spent unwinding in the fresh air. The fully fenced backyard offers space to make your own, while the covered patio creates another spot to enjoy the outdoors. Out front, xeriscaping keeps maintenance simple.Downstairs, the full unfinished basement is ready for whatever comes next - a home gym, media room, guest space or simply plenty of storage today with possibilities for tomorrow.Built in 2024, this west-facing home gives you the fresh finishes and modern conveniences of newer construction, along with the spaces that make a home truly work for the way you live. Move in, settle in and make it yours.
Property Features
Property Type: Residential - Single Family
Basement: Full, Unfinished
Cooling: Central Air
Garage: 2 car attached
Heating: Forced Air
Lot Size: 0.15 Acres
Roof Type: Composition
Stories: 2.0
Taxes: $6,369
Year Built: 2024
Amenities
Ceiling Fan(s)
Eat-in Kitchen
High Ceilings
Kitchen Island
Open Floorplan
Pantry
Primary Suite
Quartz Counters
Smoke Free
Walk-In Closet(s)
Private Yard
Rain Gutters
Feature Descriptions
Appliances: Dishwasher, Disposal, Microwave, Oven, Range, Refrigerator, Self Cleaning Oven, Sump Pump
Baths 3/4: 0
Baths Full: 2
Baths Half: 1
Baths Total: 3
Days on Site: 5
Exclusions: Washer/Dryer, Wall shelves in office nook
Exterior: Brick, Frame
Fencing: Full
Flooring: Carpet, Tile, Vinyl
HOA Fee: 89/ Monthly
Laundry: In Unit
Lot: Open Space, Sprinklers In Front, Sprinklers In Rear
Parcel#: 035491218
Parking: Concrete, Oversized
Parking Notes: Concrete, Oversized
Patio/Porch: Covered, Deck, Front Porch
Security: Carbon Monoxide Detector(s), Smoke Detector(s)
Sewer: Public Sewer
Special View Info: Mountain(s)
Water: Public
Window: Double Pane Windows, Window Coverings
Local Schools
High School: Vista Peak
Middle School: Murphy Creek K-8
Elementary School: Murphy Creek K-8
School District: Adams-Arapahoe 28J
Listed By / Shown By
Listed By
Agency Name: Compass - Denver
Agency Contact: suzanne.brown@compass.com,303-241-6507
Shown By
Agency Title: The Cutting Edge, Realtors
Agency Phone: (719) 999-5067
Estimate Your Payment
Estimated Payment
$ 3,739.45 per month $3,029.33 Principal & Interest $530.75 Property Tax $179.38 Homeowner's Insurance
2144 S Fultondale Court | MLS# 2473969
This single family home located at 2144 S Fultondale Court, Aurora, CO 80018 is currently listed for sale with an asking price of $615,000. This property was built in 2024 and has 4 bedrooms and 2 full and 1 partial baths with 3080 sq. ft. S Fultondale Court is located in the Harvest Ridge subdivision within the Adams-Arapahoe 28J school district. Search Harvest Ridge real estate on www.thecuttingedgerealtors.com today.