
BEDS3
BATHS2 full 1 partial
SQUARE FEET3,452
MLS#5470654
STATUSActive
PROPERTY TYPEResidential - Single Family
SUBDIVISIONMurata Farms
SCHOOLWeld County RE-8
Listing Courtesy of:
RE/MAX Professionals
Agency Contact: tomrman@aol.com,303-910-8436

Property Description
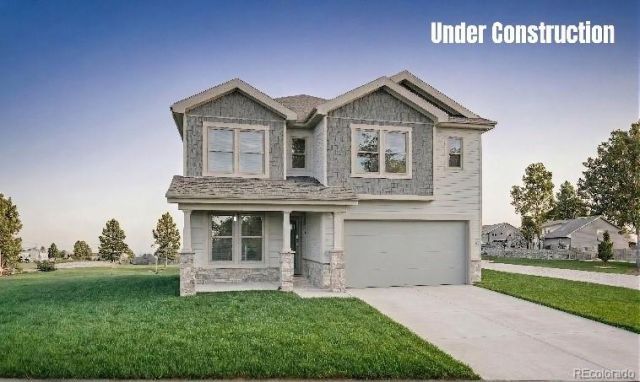
This thoughtfully designed two-story home offers the perfect combination of style, functionality, and flexible living spaces. The main level welcomes you with a versatile flex room, ideal for a home office, playroom, or formal sitting area, along with a convenient powder bath for guests. At the heart of the home, the open-concept kitchen, dining area, and family room create a bright and inviting space for everyday living and entertaining. Soaring two-story ceilings and expansive windows fill the living room with natural light, while the kitchen features abundant counter space, a butlers pantry, and a seamless flow for hosting family and friends. A mudroom just off the garage provides the perfect drop zone for coats, shoes, and everyday essentials. Upstairs, a spacious loft offers additional living space thats perfect for a media room, game room, or homework area. The upper level also includes two secondary bedrooms, a full bathroom, and a private primary suite designed as a relaxing retreat. The unfinished basement provides excellent storage and the flexibility to expand in the future, or it can be finished to include additional bedrooms, a recreation room, a bathroom, or other living space to suit your needs. Designed with both everyday comfort and future flexibility in mind, this home offers the space and features to fit a variety of lifestyles.
Property Features
Property Type: Residential - Single Family
Basement: Sump Pump, Unfinished
Cooling: Central Air
Garage: 2 car attached
Heating: Electric, Heat Pump
Home Style: Traditional
Lot Size: 0.14 Acres
Roof Type: Composition
Stories: 2.0
Taxes: $6,383
Year Built: 2026
Amenities
Five Piece Bath
Kitchen Island
Open Floorplan
Pantry
Primary Suite
Quartz Counters
Smoke Free
Walk-In Closet(s)
Private Yard
Feature Descriptions
Appliances: Dishwasher, Disposal, Electric Water Heater, Microwave, Oven, Refrigerator, Sump Pump, Tankless Water Heater
Baths 3/4: 0
Baths Full: 2
Baths Half: 1
Baths Total: 3
Days on Site: 6
Exclusions: Sellers personal possessions and any staging items that may be in use.
Exterior: Cement Siding, Frame
Flooring: Carpet, Laminate, Tile
Laundry: In Unit
Lot: Sprinklers In Front
Parcel#: R8977598
Parking: Concrete
Parking Notes: Concrete
Patio/Porch: Front Porch, Patio
Pets Allowed: Cats OK, Dogs OK, Yes
Security: Carbon Monoxide Detector(s), Smoke Detector(s)
Sewer: Public Sewer
Special View Info: Mountain(s)
Utilities: Cable Available, Electricity Available, Electricity Connected, Phone Available
Water: Public
Window: Double Pane Windows
Local Schools
High School: Fort Lupton
Middle School: Fort Lupton
Elementary School: Twombly
School District: Weld County RE-8
Listed By / Shown By
Listed By
Agency Name: RE/MAX Professionals
Agency Contact: tomrman@aol.com,303-910-8436
Shown By
Agency Title: The Cutting Edge, Realtors
Agency Phone: (719) 999-5067
Estimate Your Payment
Estimated Payment
$ 3,445.89 per month $2,751.07 Principal & Interest $531.92 Property Tax $162.90 Homeowner's Insurance
2149 Silverado Lane | MLS# 5470654
This single family home located at 2149 Silverado Lane , Fort Lupton, CO 80621 is currently listed for sale with an asking price of $558,510. This property was built in 2026 and has 3 bedrooms and 2 full and 1 partial baths with 3452 sq. ft. Silverado Lane is located in the Murata Farms subdivision within the Weld County RE-8 school district. Search Murata Farms real estate on www.thecuttingedgerealtors.com today.