
BEDS5
BATHS3 full
SQUARE FEET3,492
MLS#5811831
STATUSActive
PROPERTY TYPEResidential - Single Family
SUBDIVISIONSaddle Rock Highlands
SCHOOLCherry Creek 5
Listing Courtesy of:
Coldwell Banker Realty 24
Agency Contact: Strizhenko.Yuliya@gmail.com,303-668-3463

Property Description
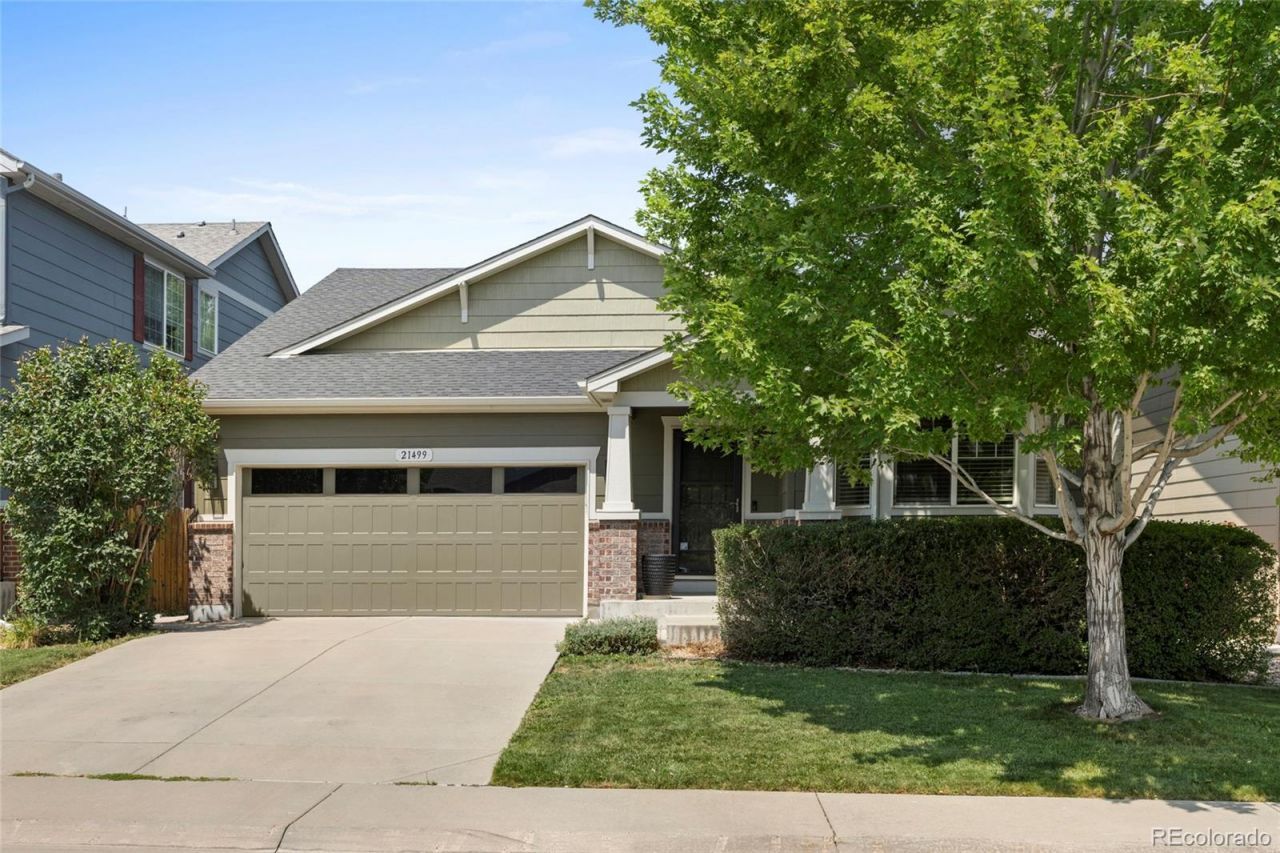
Welcome home to this beautifully updated Ranch-style house with walkout basement in the highly desirable Cherry Creek School District. Offering seamless main-floor living paired with exceptional expanded space, this 5-bedroom, 3-bathroom home features a bright, open layout designed for everyday comfort and effortless entertaining. At the heart of the home is a newer gourmet kitchen featuring leathered finish granite and quartz countertops, stainless steel appliances, quality cabinetry, and a sunny dining area with direct outdoor access. The main level hosts a newly updated primary suite with a stylish en-suite bath and generous closet space, along with additional bedrooms perfect for family, guests, or a dedicated home office. Step downstairs to the recently finished walkout basement, an incredible highlight boasting a full bar-kitchenette, additional two bedrooms and bathroom with a steam shower accommodations, an open living area, walking panty and direct access to the lower patio and private backyard. Complete with a two car garage and convenient access to C-470, E-470, parks, and Southlands Mall, this move-in ready GEM has it all!
Property Features
Property Type: Residential - Single Family
Basement: Exterior Entry, Finished, Full, Walk-Out Access
Cooling: Central Air
Fireplaces: 1
Garage: 2 car attached
Heating: Forced Air, Natural Gas
Home Style: Contemporary, Traditional
Lot Size: 0.13 Acres
Roof Type: Composition
Stories: 1.0
Taxes: $5,272
Year Built: 2006
Amenities
Ceiling Fan(s)
Five Piece Bath
Granite Counters
High Ceilings
Kitchen Island
Open Floorplan
Pantry
Primary Suite
Quartz Counters
Smart Thermostat
Smoke Free
Walk-In Closet(s)
Wet Bar
Private Yard
Rain Gutters
Feature Descriptions
Appliances: Convection Oven, Dishwasher, Disposal, Dryer, Microwave, Refrigerator, Self Cleaning Oven, Sump Pump, Washer
Association Amenities: Park, Playground
Baths 3/4: 2
Baths Full: 1
Baths Half: 0
Baths Total: 3
Days on Site: 40
Exclusions: Staging furniture and accessories
Exterior: Frame, Wood Siding
Fencing: Full
Fireplace: Family Room, Gas
Flooring: Bamboo, Carpet, Tile, Vinyl
HOA Fee: 512.5/ Semi-Annually
Lot: Landscaped, Sprinklers In Front, Sprinklers In Rear
Parcel#: 2073-02-4-14-006
Parking: 220 Volts, Concrete, Dry Walled, Smart Garage Door
Parking Notes: 220 Volts, Concrete, Dry Walled, Smart Garage Door
Patio/Porch: Covered, Front Porch, Patio
Pets Allowed: Yes
Security: Smoke Detector(s)
Sewer: Public Sewer
Utilities: Cable Available, Electricity Connected, Natural Gas Available
Water: Public
Window: Double Pane Windows, Egress Windows, Window Coverings
Local Schools
High School: Cherokee Trail
Middle School: Sky Vista
Elementary School: Dakota Valley
School District: Cherry Creek 5
Listed By / Shown By
Listed By
Agency Name: Coldwell Banker Realty 24
Agency Contact: Strizhenko.Yuliya@gmail.com,303-668-3463
Shown By
Agency Title: The Cutting Edge, Realtors
Agency Phone: (719) 999-5067
Estimate Your Payment
Estimated Payment
$ 3,778.47 per month $3,152.47 Principal & Interest $439.33 Property Tax $186.67 Homeowner's Insurance
21499 E Nassau Avenue | MLS# 5811831
This single family home located at 21499 E Nassau Avenue, Aurora, CO 80013 is currently listed for sale with an asking price of $640,000. This property was built in 2006 and has 5 bedrooms and 3 full baths with 3492 sq. ft. E Nassau Avenue is located in the Saddle Rock Highlands subdivision within the Cherry Creek 5 school district. Search Saddle Rock Highlands real estate on www.thecuttingedgerealtors.com today.