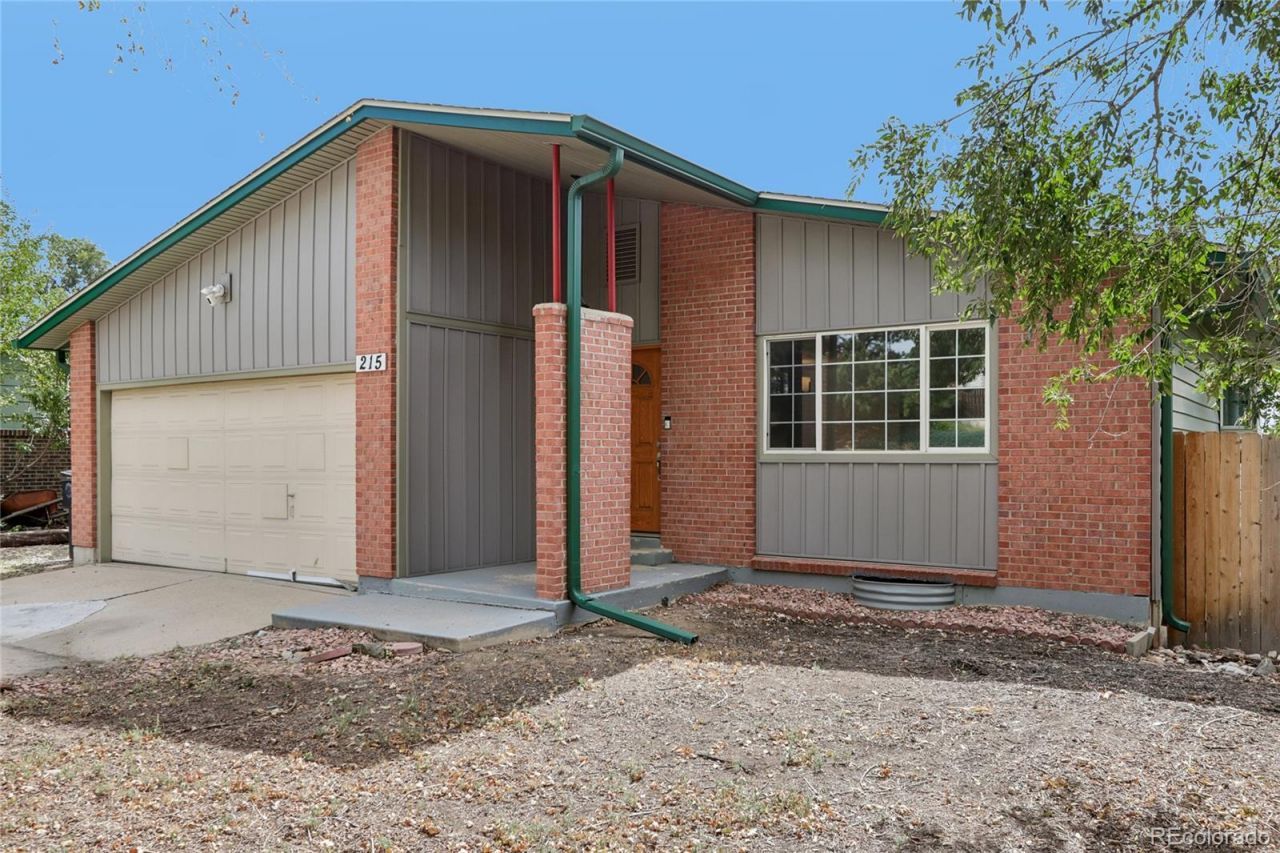

BEDS4
BATHS2 full
SQUARE FEET2,130
MLS#1535683
STATUSActive
PROPERTY TYPEResidential - Single Family
SUBDIVISIONHilltop Village
SCHOOLSt Vrain Valley RE-1J
Listing Courtesy of:
Redfin Corporation
Agency Contact: jamie.collins@redfin.com,720-737-4949

Property Description
Welcome to this charming home situated in Longmonts desirable Hilltop Village neighborhood! Step inside to a sunlit front living room that flows seamlessly into a formal dining room, complete with open sightlines into the kitchen for effortless entertaining. Two spacious main-floor bedrooms and a full bathroom offer comfortable main-level living. Downstairs, the finished basement dramatically expands your space with a large secondary family room, two additional bedrooms, a second full bath, and a dedicated laundry room. Out back, the fully fenced backyard features a covered patio, garden beds, and a useful storage shed, offering a wonderful outdoor retreat with plenty of room to bring your own creative touches and landscaping ideas. An attached 2-car garage adds extra convenience and vehicle storage. The location is ideal! Enjoy quick access to local shopping, dining, neighborhood parks, and abundant northern Colorado outdoor recreation. A peaceful, versatile place to call home!
Property Features
Property Type: Residential - Single Family
Basement: Bath/Stubbed, Daylight, Exterior Entry, Finished, Full, Walk-Out Access
Cooling: Air Conditioning-Room
Garage: 2 car attached
Heating: Forced Air, Natural Gas
Home Style: Contemporary
Lot Size: 0.15 Acres
Roof Type: Composition
Stories: 1.0
Taxes: $2,926
Year Built: 1972
Amenities
Smart Thermostat
Tile Counters
Feature Descriptions
Appliances: Dishwasher, Disposal, Dryer, Freezer, Gas Water Heater, Humidifier, Microwave, Oven, Range, Range Hood, Refrigerator, Washer, Water Purifier, Water Softener
Baths 3/4: 0
Baths Full: 2
Baths Half: 0
Baths Total: 2
Exclusions: Sellers Personal Property
Exterior: Block, Concrete, Frame, Vinyl Siding
Fencing: Full
Flooring: Carpet, Tile, Vinyl
Laundry: In Unit
Parcel#: R0045993
Parking: 220 Volts, Dry Walled, Electric Vehicle Charging Station(s)
Parking Notes: 220 Volts, Dry Walled, Electric Vehicle Charging Sta
Patio/Porch: Covered
Pets Allowed: Yes
Security: Carbon Monoxide Detector(s), Smart Cameras, Smoke Detector(s), Video Doorbell
Sewer: Community Sewer
Utilities: Cable Available, Electricity Connected, Internet Access (Wired), Natural Gas Connected, Phone Available
Water: Public
Local Schools
High School: Skyline
Middle School: Heritage
Elementary School: Timberline
School District: St Vrain Valley RE-1J
Listed By / Shown By
Listed By
Agency Name: Redfin Corporation
Agency Contact: jamie.collins@redfin.com,720-737-4949
Shown By
Agency Title: The Cutting Edge, Realtors
Agency Phone: (719) 999-5067
Estimate Your Payment
Estimated Payment
$ 2,461.23 per month $2,093.44 Principal & Interest $243.83 Property Tax $123.96 Homeowner's Insurance
215 E 17th Avenue | MLS# 1535683
This single family home located at 215 E 17th Avenue , Longmont, CO 80504 is currently listed for sale with an asking price of $425,000. This property was built in 1972 and has 4 bedrooms and 2 full baths with 2130 sq. ft. E 17th Avenue is located in the Hilltop Village subdivision within the St Vrain Valley RE-1J school district. Search Hilltop Village real estate on www.thecuttingedgerealtors.com today.