
BEDS4
BATHS3 full 1 partial
SQUARE FEET2,346
MLS#3811736
STATUSActive
PROPERTY TYPEResidential - Single Family
SUBDIVISIONFarmlore
SCHOOLSchool District 27-J
Listing Courtesy of:
MB Team Lassen
Agency Contact: info@teamlassen.com,303-668-7007

Property Description
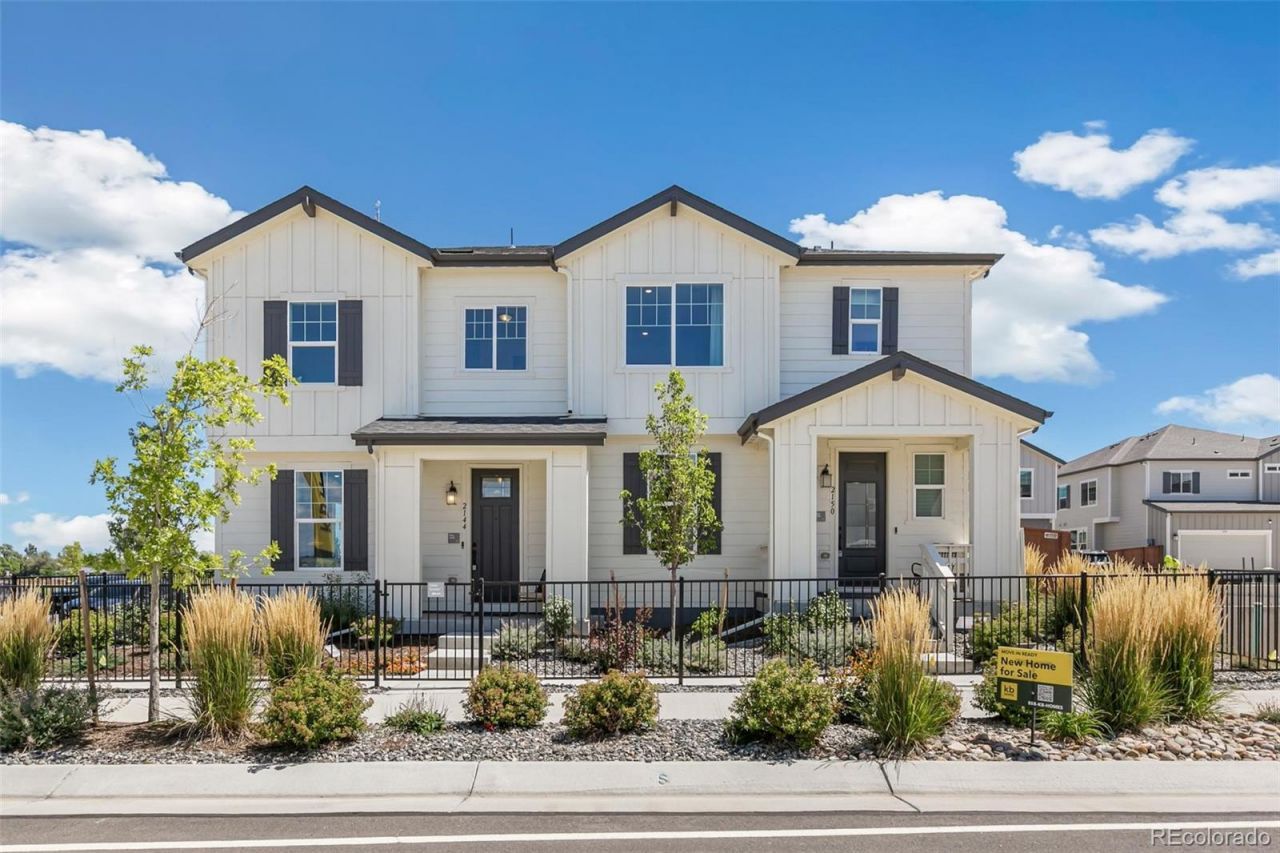
This stunning former model home showcases top-of-the-line, designer-selected finishes and upgrades throughout. The main level features a private office, spacious great room, and an enlarged kitchen with beautiful upgraded finishes and an oversized island perfect for gathering and entertaining. Upstairs, youll find three bedrooms plus a versatile loft, including an impressive primary suite with a spacious ensuite bath and large walk-in closet. The finished basement adds even more living space with a large recreation room, fourth bedroom, and full bath, making it ideal for guests, a home gym, media room, or additional flex space. Outside, enjoy a fully fenced private side yard perfect for entertaining, relaxing, or pets. With designer finishes and flexible living spaces on every level, this former model home is truly move-in ready and one of a kind.Team Lassen represents the seller/builder as a Transaction Broker.
Property Features
Property Type: Residential - Single Family
Basement: Finished, Sump Pump
Cooling: Central Air
Garage: 2 car attached
Heating: Forced Air
Home Style: Contemporary
Lot Size: 0.06 Acres
Roof Type: Composition
Stories: 2.0
Taxes: $5,984
Year Built: 2024
Amenities
Ceiling Fan(s)
Eat-in Kitchen
Kitchen Island
Quartz Counters
Smart Thermostat
Solid Surface Counters
Walk-In Closet(s)
Dog Run
Lighting
Private Yard
Rain Gutters
Smart Irrigation
Feature Descriptions
Appliances: Dishwasher, Dryer, Refrigerator, Smart Appliance(s), Sump Pump, Washer
Baths 3/4: 0
Baths Full: 3
Baths Half: 1
Baths Total: 4
Days on Site: 9
Exclusions: NA
Exterior: Cement Siding, Frame, Stone
Flooring: Carpet, Vinyl
HOA Fee: 51/ Monthly
Parcel#: R0213725
Patio/Porch: Front Porch
Pets Allowed: Cats OK, Dogs OK
Security: yes
Security: Security System
Sewer: Public Sewer
Utilities: Cable Available, Internet Access (Wired), Natural Gas Connected, Phone Available
Water: Public
Window: Double Pane Windows
Local Schools
High School: Riverdale Ridge
Middle School: Prairie View
Elementary School: Henderson
School District: School District 27-J
Listed By / Shown By
Listed By
Agency Name: MB Team Lassen
Agency Contact: info@teamlassen.com,303-668-7007
Shown By
Agency Title: The Cutting Edge, Realtors
Agency Phone: (719) 999-5067
Estimate Your Payment
Estimated Payment
$ 3,368.24 per month $2,709.16 Principal & Interest $498.67 Property Tax $160.42 Homeowner's Insurance
2150 Farmlore Drive | MLS# 3811736
This single family home located at 2150 Farmlore Drive, Brighton, CO 80601 is currently listed for sale with an asking price of $550,000. This property was built in 2024 and has 4 bedrooms and 3 full and 1 partial baths with 2346 sq. ft. Farmlore Drive is located in the Farmlore subdivision within the School District 27-J school district. Search Farmlore real estate on www.thecuttingedgerealtors.com today.