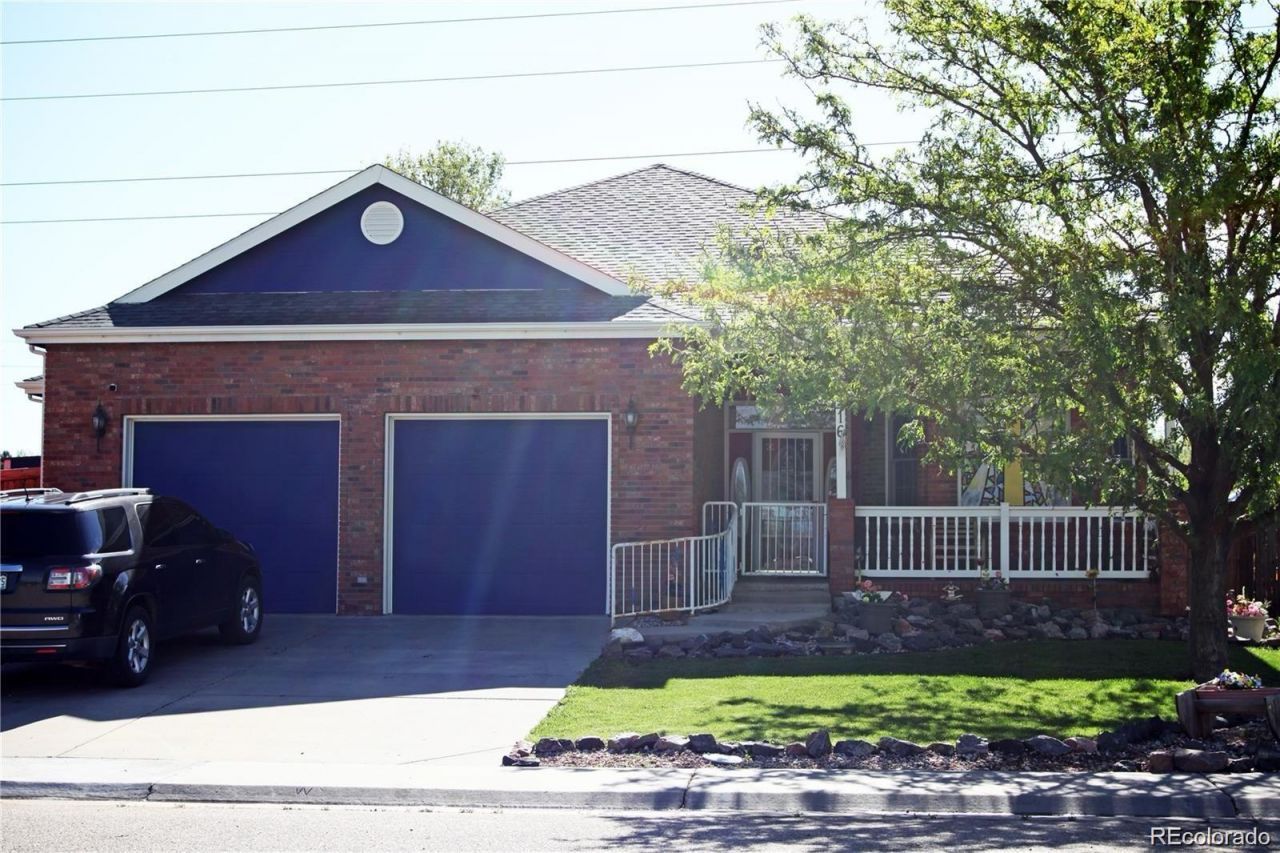

BEDS4
BATHS3 full
SQUARE FEET5,084
MLS#9050085
STATUSActive
PROPERTY TYPEResidential - Single Family
SUBDIVISIONDiamond V Addition
SCHOOLWeld County RE-8
Listing Courtesy of:
Compass - Denver
Agency Contact: bj@bjperezre.com,720-629-0021

Property Description
Rare 5,000+ sq ft footprint backing to open space, loaded with sweat equity potential, major system upgrades, and flexible living options!The big-ticket items are already checked off. Enjoy peace of mind with a newer roof, HVAC system, and water heater, giving you a solid foundation to focus on your cosmetic vision. Whether you need massive multi-generational space, an independent guest setup, or an income-producing ADU, this expansive ranch delivers. The mostly finished lower level features a private exterior entrance, two conforming bedrooms, a full bath, and a sprawling rec room?offering a turnkey canvas for a secondary living suite.Upstairs, soaring vaulted ceilings anchor a light-filled, open-concept living area. The main-floor primary retreat features a jetted tub, 5-piece bath, and walk-in closet, complemented by a secondary main-level bedroom ideal for a home office. Step out back to your covered porch and take in the serene views with no rear neighbors!Bonus Features & Value: Wheelchair accessible, equipped with built-in surround sound speakers, and located just blocks from local amenities. Aggressively priced below market for a fast sale?bring your creativity and make this massive footprint your own on day one!
Property Features
Property Type: Residential - Single Family
Basement: Finished, Full
Cooling: Central Air
Fireplaces: 1
Garage: 2 car attached
Heating: Forced Air, Natural Gas
Lot Size: 0.32 Acres
Roof Type: Composition
Stories: 1.0
Taxes: $3,912
Year Built: 2000
Amenities
Built-in Features
Eat-in Kitchen
Five Piece Bath
No Stairs
Open Floorplan
Primary Suite
Vaulted Ceiling(s)
Private Yard
Feature Descriptions
Accessibility: Accessible Approach with Ramp, Accessible Entrance
Appliances: Cooktop, Dishwasher, Microwave, Refrigerator
Baths 3/4: 0
Baths Full: 3
Baths Half: 0
Baths Total: 3
Exclusions: Sellers Personal Property, Washer, Dryer & Chest Freezer.
Exterior: Brick, Frame, Wood Siding
Fencing: Full
Fireplace: Gas Log, Living Room
Flooring: Carpet
Lot: Landscaped, Level
Parcel#: R8542500
Parking: Concrete
Parking Notes: Concrete
Patio/Porch: Covered, Deck, Front Porch
Sewer: Public Sewer
Spa: Bath
Special View Info: Golf Course, Water
Utilities: Electricity Connected, Natural Gas Connected
Water: Public
Window: Double Pane Windows
Local Schools
High School: Fort Lupton
Middle School: Fort Lupton
Elementary School: Twombly
School District: Weld County RE-8
Listed By / Shown By
Listed By
Agency Name: Compass - Denver
Agency Contact: bj@bjperezre.com,720-629-0021
Shown By
Agency Title: The Cutting Edge, Realtors
Agency Phone: (719) 999-5067
Estimate Your Payment
Estimated Payment
$ 3,717.31 per month $3,201.73 Principal & Interest $326.00 Property Tax $189.58 Homeowner's Insurance
216 Beth Avenue | MLS# 9050085
This single family home located at 216 Beth Avenue , Fort Lupton, CO 80621 is currently listed for sale with an asking price of $650,000. This property was built in 2000 and has 4 bedrooms and 3 full baths with 5084 sq. ft. Beth Avenue is located in the Diamond V Addition subdivision within the Weld County RE-8 school district. Search Diamond V Addition real estate on www.thecuttingedgerealtors.com today.