
BEDS5
BATHS3 full 1 partial
SQUARE FEET4,534
MLS#5994544
STATUSActive
PROPERTY TYPEResidential - Single Family
SUBDIVISIONHiwan
SCHOOLJefferson County R-1
Listing Courtesy of:
Madison & Company Properties
Agency Contact: TalkToUs@TuppersTeam.com,720-248-8757

Property Description
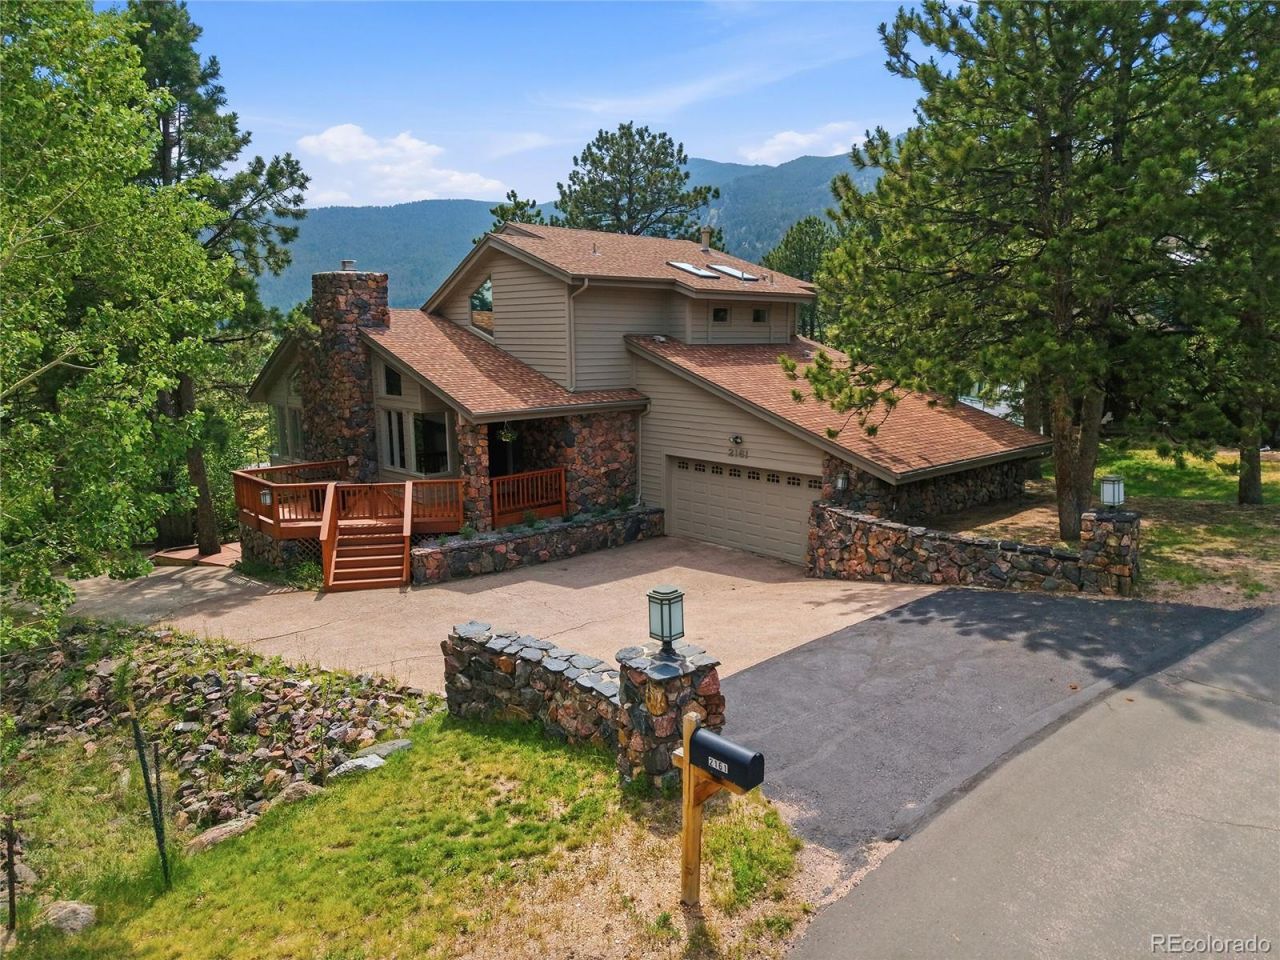
Tucked into one of North Evergreens most sought-after neighborhoods, this beautifully updated home delivers the perfect blend of mountain charm and modern comfort, all within walking distance of Evergreen Middle School, Buchanan Rec Center, Buchanan Park, Elk Meadow Park and more. Sweeping views of the park set a stunning backdrop, while a tall privacy fence keeps your pets safe and the local elk and deer from snacking on the aspens. Inside, youll find freshly renovated bathrooms, new interior and exterior paint, stainless appliances, and an abundance of natural light pouring through generous windows throughout. New carpet graces three bedrooms, while the primary suite features new luxury vinyl plank flooring, a large walk-in closet, a luxurious bathroom and its own mini-split for year-round comfort ? and a second mini-split in the kitchen keeps things cool when youre cooking. Every bedroom boasts a large walk-in closet, and storage is truly exceptional, with a dedicated bonus use or wine room, under-stair storage, and space around every corner. The landscaped yard has a sprinkler system to help keep things easy, and the recent roof certification provides added peace of mind. With no HOA dues, the proximity to schools, restaurants, shopping, parks, the conveniences of North Evergreen nearby, this one checks all the right boxes.
Property Features
Property Type: Residential - Single Family
Basement: Finished, Walk-Out Access
Cooling: Air Conditioning-Room
Fireplaces: 3
Garage: 2 car attached
Heating: Forced Air, Natural Gas
Home Style: Mountain Contemporary
Lot Size: 0.25 Acres
Roof Type: Composition
Stories: 2.0
Taxes: $6,374
Year Built: 1977
Amenities
Breakfast Bar
Built-in Features
Ceiling Fan(s)
Entrance Foyer
Five Piece Bath
Granite Counters
High Ceilings
High Speed Internet
Kitchen Island
Open Floorplan
Pantry
Primary Suite
Vaulted Ceiling(s)
Walk-In Closet(s)
Wet Bar
Dog Run
Garden
Private Yard
Feature Descriptions
Appliances: Dryer, Microwave, Oven, Range, Refrigerator, Washer
Baths 3/4: 1
Baths Full: 2
Baths Half: 1
Baths Total: 4
Days on Site: 6
Exclusions: 2 freezers downstairs, garage refrigerator/freezer
Exterior: Frame
Fencing: Partial
Fireplace: Gas, Kitchen, Living Room, Primary Bedroom
Flooring: Carpet, Tile, Vinyl, Wood
Laundry: Sink, In Unit
Lot: Cul-De-Sac, Foothills, Landscaped, Sprinklers In Front, Sprinklers In Rear
Parcel#: 131794
Parking: Asphalt, Concrete, Dry Walled, Insulated Garage, Lighted
Parking Notes: Asphalt, Concrete, Dry Walled, Insulated Garage, Light
Patio/Porch: Deck, Front Porch, Patio
Pets Allowed: Yes
Security: Smoke Detector(s)
Sewer: Public Sewer
Special View Info: Mountain(s), Valley
Utilities: Natural Gas Connected
Water: Public
Local Schools
High School: Evergreen
Middle School: Evergreen
Elementary School: Bergen
School District: Jefferson County R-1
Listed By / Shown By
Listed By
Agency Name: Madison & Company Properties
Agency Contact: TalkToUs@TuppersTeam.com,720-248-8757
Shown By
Agency Title: The Cutting Edge, Realtors
Agency Phone: (719) 999-5067
Estimate Your Payment
Estimated Payment
$ 7,052.92 per month $6,157.17 Principal & Interest $531.17 Property Tax $364.58 Homeowner's Insurance
2161 Torrey Pine Drive | MLS# 5994544
This single family home located at 2161 Torrey Pine Drive, Evergreen, CO 80439 is currently listed for sale with an asking price of $1,250,000. This property was built in 1977 and has 5 bedrooms and 3 full and 1 partial baths with 4534 sq. ft. Torrey Pine Drive is located in the Hiwan subdivision within the Jefferson County R-1 school district. Search Hiwan real estate on www.thecuttingedgerealtors.com today.