
BEDS4
BATHS4 full 1 partial
SQUARE FEET3,152
MLS#4647847
STATUSActive
PROPERTY TYPEResidential - Single Family
SUBDIVISIONRosedale
SCHOOLDenver 1
Listing Courtesy of:
Compass - Denver
Agency Contact: Rachel.Gallegos@compass.com,720-308-2615

Property Description
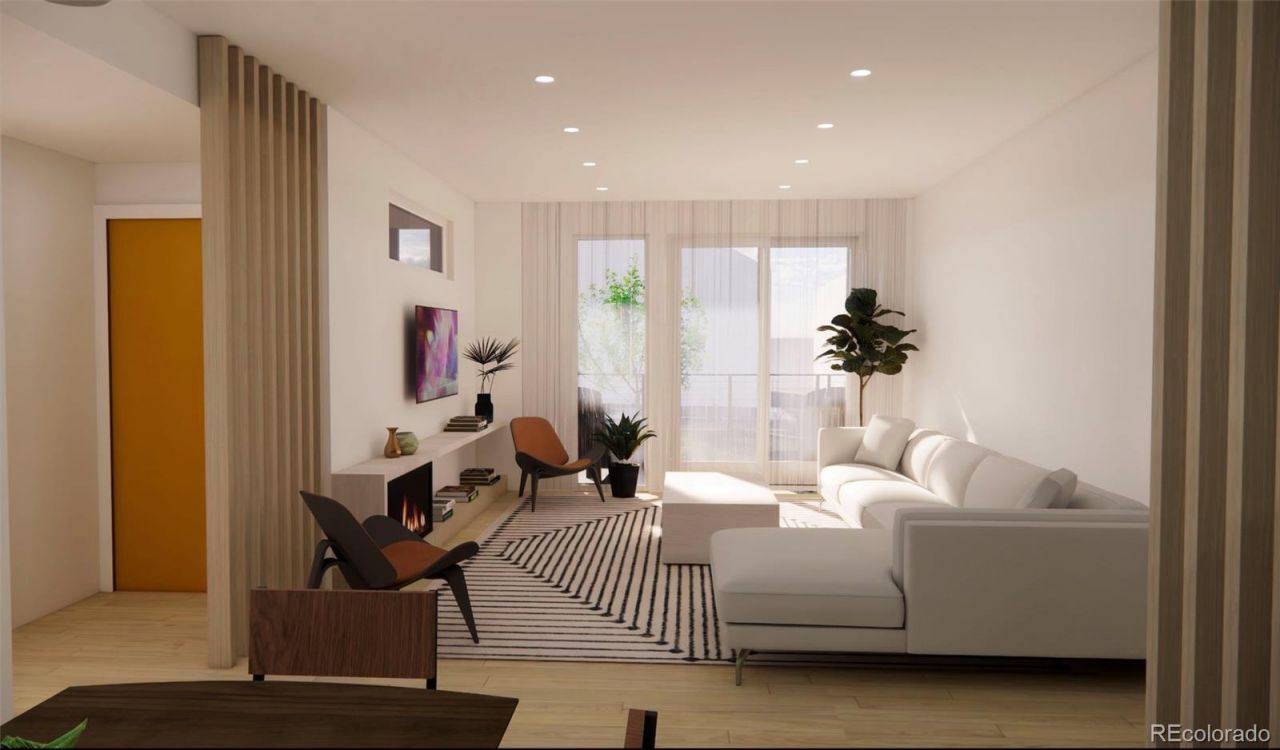
South Broadway new construction with rooftop deck, finished basement, and two private off-street parking spaces. Nordic-inspired architecture features vertical wood siding, a slat façade, covered front patios, and indoor-outdoor living spaces. Expansive windows fill the open-concept main level with natural light, creating a comfortable setting for everyday living, entertaining, and working from home. The kitchen includes stone countertops, slab backsplash, clean-lined cabinetry, stainless steel appliances, induction cooking, an integrated hood, built-in microwave, and eat-in seating with direct access to outdoor living areas. A mudroom and living room with recessed electric fireplace complete the main level. The second floor features a primary suite with walk-in closet and five-piece bath, a secondary en-suite bedroom, and laundry. The third level offers a private suite, bonus room, and rooftop deck with flexible use as a home office, fitness room, media room, or guest space. The finished basement includes a family room, fourth bedroom, and ¾ bath. Located near South Broadway restaurants, coffee shops, shopping, fitness studios, parks, and neighborhood amenities, this residence offers flexible living space and convenient access to some of Denvers most popular local destinations.
Property Features
Property Type: Residential - Single Family
Basement: Partial
Cooling: Central Air
Heating: Forced Air
Lot Size: 0.07 Acres
Roof Type: Composition
Stories: 3.0
Taxes: $2,952
Year Built: 2026
Amenities
Eat-in Kitchen
Jack & Jill Bathroom
Open Floorplan
Primary Suite
Walk-In Closet(s)
Feature Descriptions
Appliances: Dishwasher, Disposal, Oven, Refrigerator
Baths 3/4: 2
Baths Full: 2
Baths Half: 1
Baths Total: 5
Days on Site: 28
Exclusions: All Staging Items
Exterior: Frame
Fencing: Partial
Flooring: Wood
Laundry: In Unit
Lot: Level
Parcel#: 5272-09-007
Sewer: Public Sewer
Water: Public
Local Schools
High School: South
Middle School: Grant
Elementary School: Asbury
School District: Denver 1
Listed By / Shown By
Listed By
Agency Name: Compass - Denver
Agency Contact: Rachel.Gallegos@compass.com,720-308-2615
Shown By
Agency Title: The Cutting Edge, Realtors
Agency Phone: (719) 999-5067
Estimate Your Payment
Estimated Payment
$ 6,246.01 per month $5,664.60 Principal & Interest $246.00 Property Tax $335.42 Homeowner's Insurance
2162 S Grant Street, Unit 2 | MLS# 4647847
This single family home located at 2162 S Grant Street, Unit 2, Denver, CO 80210 is currently listed for sale with an asking price of $1,150,000. This property was built in 2026 and has 4 bedrooms and 4 full and 1 partial baths with 3152 sq. ft. S Grant Street, Unit 2 is located in the Rosedale subdivision within the Denver 1 school district. Search Rosedale real estate on www.thecuttingedgerealtors.com today.