
BEDS4
BATHS2 full
SQUARE FEET1,807
MLS#7365083
STATUSActive
PROPERTY TYPEResidential - Single Family
SUBDIVISIONPark Hill Sub 4
SCHOOLColorado Springs 11
Listing Courtesy of:
NextHome Elevation
Agency Contact: homesbymarthaaguirre@gmail.com,719-510-7935

Property Description
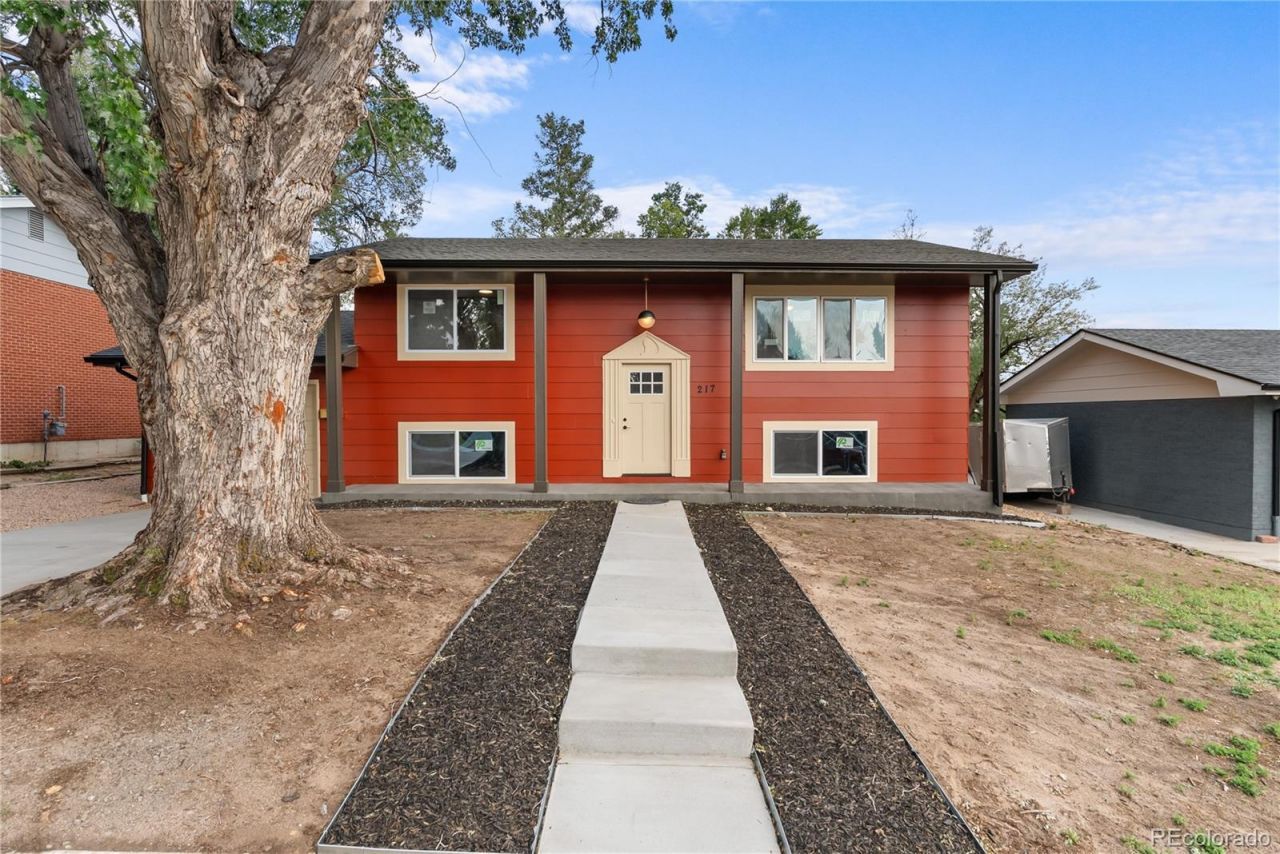
Welcome to 217 Fairmont St., a beautifully remodeled 4bedroom and 2 bathroom home that offers modern comfort, style, and peace of mind. This move-in-ready property has been thoughtfully updated from top to bottom, featuring a brand-new roof, energy-efficient windows, HVAC system, water heater, and updated lighting throughout.The interior has been completely refreshed with a bright, inviting atmosphere and a functional layout designed for everyday living. The kitchen is equipped with all-new appliances, making meal preparation both convenient and enjoyable. Every improvement has been carefully selected to provide lasting value and low-maintenance living for years to come.Conveniently located in Colorado Springs, this home offers easy access to shopping, dining, schools, parks, and major commuter routes. This beautifully renovated home is ready for its next owner.
Property Features
Property Type: Residential - Single Family
Basement: Finished
Cooling: Central Air
Garage: 1 car attached
Heating: Forced Air
Home Style: Traditional
Lot Size: 0.16 Acres
Roof Type: Composition
Taxes: $1,215
Year Built: 1965
Feature Descriptions
Appliances: Disposal, Dryer, Microwave, Oven, Refrigerator, Washer
Baths 3/4: 0
Baths Full: 2
Baths Half: 0
Baths Total: 2
Days on Site: 54
Exclusions: sellers personal property
Exterior: Brick, Frame, Wood Siding
Fencing: Partial
Flooring: Carpet, Tile, Vinyl
Laundry: In Unit
Parcel#: 64154-08-010
Patio/Porch: Deck
Sewer: Public Sewer
Utilities: Electricity Connected, Internet Access (Wired), Natural Gas Connected, Phone Connected
Water: Public
Local Schools
High School: Mitchell
Middle School: Swigert
Elementary School: Monroe
School District: Colorado Springs 11
Listed By / Shown By
Listed By
Agency Name: NextHome Elevation
Agency Contact: homesbymarthaaguirre@gmail.com,719-510-7935
Shown By
Agency Title: The Cutting Edge, Realtors
Agency Phone: (719) 999-5067
Estimate Your Payment
Estimated Payment
$ 2,083.86 per month $1,871.78 Principal & Interest $101.25 Property Tax $110.83 Homeowner's Insurance
217 Fairmont Street | MLS# 7365083
This single family home located at 217 Fairmont Street, Colorado Springs, CO 80910 is currently listed for sale with an asking price of $380,000. This property was built in 1965 and has 4 bedrooms and 2 full baths with 1807 sq. ft. Fairmont Street is located in the Park Hill Sub 4 subdivision within the Colorado Springs 11 school district. Search Park Hill Sub 4 real estate on www.thecuttingedgerealtors.com today.