
BEDS4
BATHS3 full
SQUARE FEET3,659
MLS#6736707
STATUSActive
PROPERTY TYPEResidential - Single Family
SUBDIVISIONCrystal Valley
SCHOOLDouglas RE-1
Listing Courtesy of:
Coldwell Banker Realty 24
Agency Contact: david.babineaux@cbrealty.com,303-903-0395

Property Description
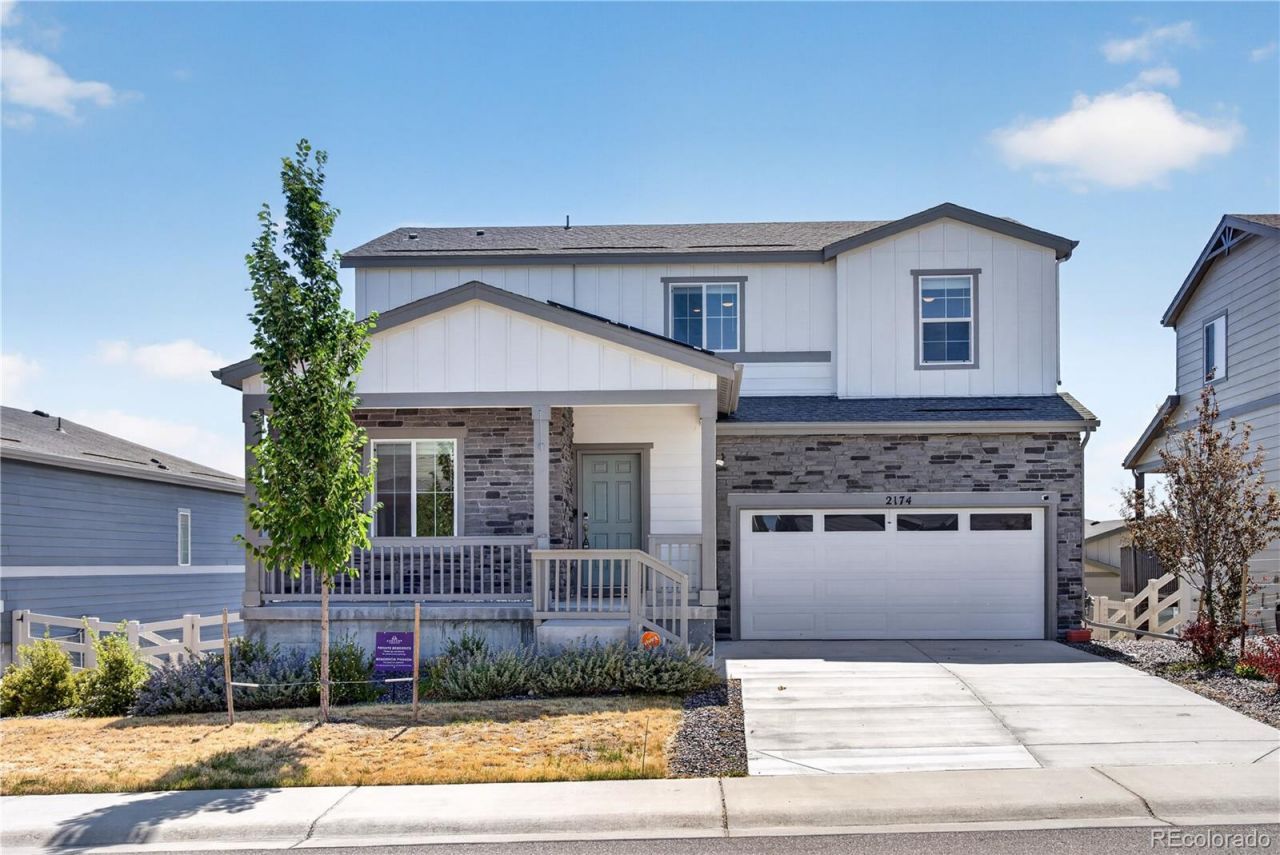
**Save thousands with fully paid-off solar panels!** This stunning *Vail* model with a **walkout basement** delivers two stories of beautifully designed living space perfect for everyday comfort and effortless entertaining.Step inside from the spacious covered porch to find a **private study**, a **secondary bedroom**, and a **full bathroom**?ideal for guests or multi-generational living. The extended foyer opens into a **chef-inspired kitchen** featuring a large center island, dining area, and direct access to your beautiful deck.Upstairs, enjoy three additional bedrooms, a versatile loft, laundry room, and a beautiful owners suite complete with a **huge walk-in closet**, dual vanities, and a walk-in shower.Additional highlights include:- **Walkout basement**- **Covered deck**- **Smart home technology**- **Air conditioning**- **Seller-paid solar panels?massive savings!****This home truly has it all?comfort, efficiency, space, and community.**Located in highly desirable **Crystal Valley Ranch**, residents enjoys clubhouse with an outdoor pool, fitness center, park, and miles of scenic walking and biking trails. All just minutes from shopping, dining, and quick access to I-25.
Property Features
Property Type: Residential - Single Family
Basement: Bath/Stubbed, Sump Pump, Unfinished, Walk-Out Access
Cooling: Central Air
Garage: 2 car attached
Heating: Forced Air, Natural Gas, Solar
Home Style: Contemporary
Lot Size: 0.14 Acres
Roof Type: Composition
Stories: 2.0
Taxes: $3,945
Year Built: 2022
Amenities
Granite Counters
Kitchen Island
Open Floorplan
Pantry
Primary Suite
Radon Mitigation System
Smart Light(s)
Smart Thermostat
Smoke Free
Walk-In Closet(s)
Feature Descriptions
Appliances: Dishwasher, Dryer, Gas Water Heater, Range, Range Hood, Refrigerator, Washer
Association Amenities: Clubhouse, Fitness Center, Park, Playground, Pool, Trail(s)
Baths 3/4: 0
Baths Full: 3
Baths Half: 0
Baths Total: 3
Days on Site: 1
Exclusions: None
Exterior: Cement Siding, Concrete, Frame
Fencing: Full
Flooring: Carpet, Laminate, Vinyl
HOA Fee: 85/ Monthly
Laundry: In Unit
Parcel#: R0600857
Parking: Concrete
Parking Notes: Concrete
Patio/Porch: Deck, Patio
Security: Carbon Monoxide Detector(s), Smoke Detector(s)
Sewer: Public Sewer
Water: Public
Local Schools
High School: Douglas County
Middle School: Mesa
Elementary School: South Street
School District: Douglas RE-1
Listed By / Shown By
Listed By
Agency Name: Coldwell Banker Realty 24
Agency Contact: david.babineaux@cbrealty.com,303-903-0395
Shown By
Agency Title: The Cutting Edge, Realtors
Agency Phone: (719) 999-5067
Estimate Your Payment
Estimated Payment
$ 3,876.58 per month $3,349.50 Principal & Interest $328.75 Property Tax $198.33 Homeowner's Insurance
2174 Villageview Lane | MLS# 6736707
This single family home located at 2174 Villageview Lane, Castle Rock, CO 80104 is currently listed for sale with an asking price of $680,000. This property was built in 2022 and has 4 bedrooms and 3 full baths with 3659 sq. ft. Villageview Lane is located in the Crystal Valley subdivision within the Douglas RE-1 school district. Search Crystal Valley real estate on www.thecuttingedgerealtors.com today.