
BEDS3
BATHS3 full 1 partial
SQUARE FEET1,378
MLS#6612756
STATUSActive
PROPERTY TYPERental - Townhouse
SUBDIVISIONOverland
SCHOOLDenver 1
Listing Courtesy of:
RiNo Development
Agency Contact: aaron@rinodevelopment.com,303-775-9333

Property Description
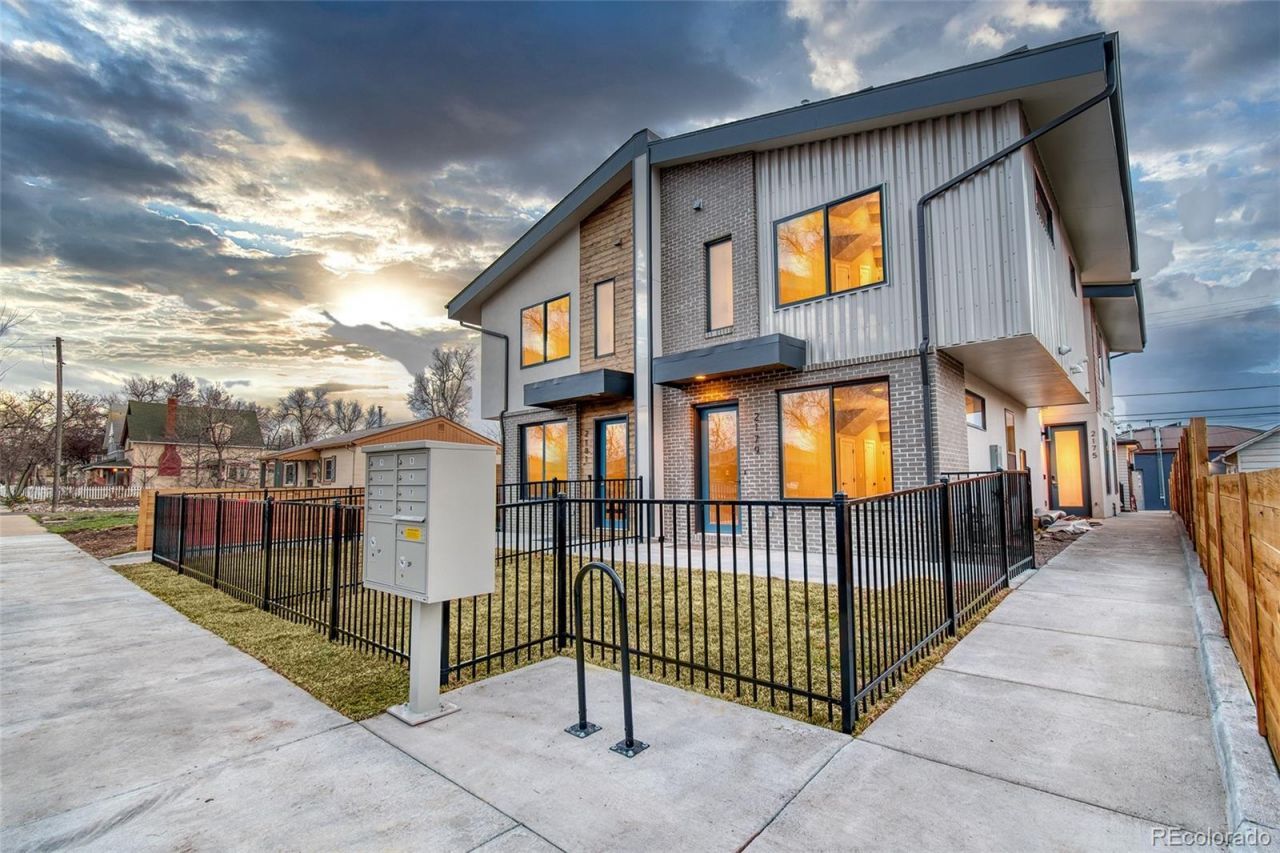
1/2 Block from Evanss light rail station, this modern townhome sits conveniently between Downtown and the DTC, with easy commuter access in either direction. Sitting a Mile High at 5280 FT, this home boasts 3 bedrooms, each with its own bathroom, plus a half bath on the main floor. There is an attached 2 car tandem garage with extra length for storage. With both a patio and rooftop deck, this townhome offers the ability to entertain throughout, while enjoying a gorgeous view of the Rocky Mountains. Available September 1st, 2026. Rental License #: 2024-BFN-0029365https://my.matterport.com/show/?m=mkqJmLdJFHA
Property Features
Property Type: Rental - Townhouse
Basement: Crawl Space
Cooling: Central Air
Fireplaces: 1
Garage: 2 car attached
Heating: Forced Air
Home Style: Urban Contemporary
Stories: 3.0
Year Built: 2020
Amenities
Ceiling Fan(s)
Quartz Counters
Smart Thermostat
Wet Bar
Garden
Lighting
Private Yard
Rain Gutters
Feature Descriptions
Appliances: Convection Oven, Cooktop, Dishwasher, Disposal, Dryer, Microwave, Oven, Refrigerator, Self Cleaning Oven, Tankless Water Heater, Washer
Baths 3/4: 1
Baths Full: 2
Baths Half: 1
Baths Total: 4
Exclusions: Current tenants personal property.
Flooring: Carpet, Wood
Laundry: In Unit
Lot: Near Public Transit
Parking: Tandem
Parking Notes: Tandem
Patio/Porch: Patio, Rooftop
Pets Allowed: Breed Restrictions, Dogs OK, Pet Deposit
Special View Info: Mountain(s)
Local Schools
High School: South
Middle School: Grant
Elementary School: Asbury
School District: Denver 1
Listed By / Shown By
Listed By
Agency Name: RiNo Development
Agency Contact: aaron@rinodevelopment.com,303-775-9333
Shown By
Agency Title: The Cutting Edge, Realtors
Agency Phone: (719) 999-5067
2175 S Cherokee Street | MLS# 6612756
This property located at 2175 S Cherokee Street , Denver, CO 80223 is currently listed for rent with an asking price of $3,375 / Monthly. S Cherokee Street is located within the Denver 1 school district. Search Denver real estate on www.thecuttingedgerealtors.com today.