
BEDS3
BATHS2 full
SQUARE FEET1,372
MLS#7768177
STATUSActive
PROPERTY TYPEResidential - Single Family
SUBDIVISIONSTARBUCK HEIGHTS
SCHOOLJefferson County R-1
Listing Courtesy of:
Classic R E Co
Agency Contact: king@estreet.com,720-232-4594

Property Description
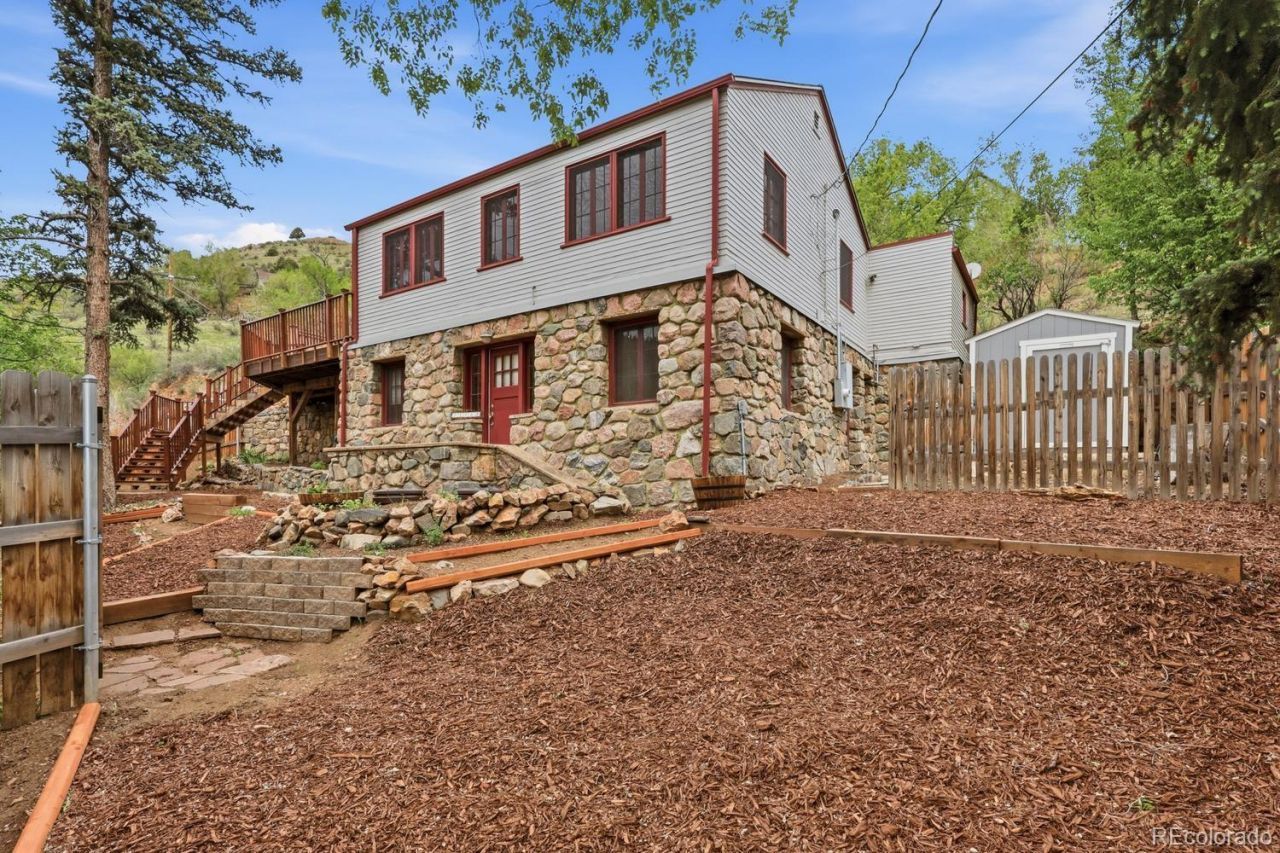
TIRED OF CITY LIVING? COME EXPLORE THIS MOUNTAIN COTTAGE NESTLED IN THE TOWN OF IDLEDALE. IMAGINE DRIVING A SCENIC HIGHWAY TO AND FROM WORK EVERY DAY. THIS HOME IS LOCATED JUST 4 MILES WEST OF RED ROCKS WITH ACCESS TO C470, I70 AND 6TH AVE ALL WITHIN 10 MINUTES. THE HOME IS WALKING DISTANCE TO CRREK SIDE HIKING TRAILS AND MOUNTAIN BIKE TRAILS, AND 15 MINUTES TO GROCERY STORES. THIS LOVELY HOME BUILT IN 1940 STILL RETAINS MUCH OF ITS ORIGINAL, QUAINT ARCHITECTURE WITH UPDATED AMENITIES SUCH AS NEW OR NEARLY NEW APPLIANCES THROUGHOUT THE HOME. AMAZING MOUNTAIN VIEWS, A FABULOUS DECK THAT IS READY TO RECEIVE A HOT TUB, FINISHED SINGLE CAR GARAGE WITH HEAT, TUFF SHED WITH ELECTRICITY AND INSULATION. THERE IS ALSO A GAS STOVE, NEW SEPTIC SYSTEM AND ATTIC FAN TO HELP COOL IN THE SUMMER. YARD IS XEROSCAPED AND GREAT FOR GARDENING! MUST SEE! FINAL NOTE PROPERTY TAXS INCLUDE ANNUAL WATER BILL!
Property Features
Property Type: Residential - Single Family
Basement: Walk-Out Access
Cooling: Attic Fan
Fireplaces: 1
Garage: 1 car attached
Heating: Baseboard
Home Style: Traditional
Lot Size: 0.23 Acres
Roof Type: Composition
Stories: 2.0
Taxes: $4,469
Year Built: 1940
Amenities
Lighting
Private Yard
Feature Descriptions
Baths 3/4: 2
Baths Full: 0
Baths Half: 0
Baths Total: 2
Days on Site: 1
Exclusions: SELLERS PERSONAL PROPERTY
Exterior: Rock, Stone, Wood Siding
Fencing: Full
Fireplace: Free Standing, Gas
Lot: Level
Parcel#: 047957
Sewer: Septic Tank
Water: Public
Local Schools
High School: Bear Creek
Middle School: Carmody
Elementary School: Red Rocks
School District: Jefferson County R-1
Listed By / Shown By
Listed By
Agency Name: Classic R E Co
Agency Contact: king@estreet.com,720-232-4594
Shown By
Agency Title: The Cutting Edge, Realtors
Agency Phone: (719) 999-5067
Estimate Your Payment
Estimated Payment
$ 3,241.99 per month $2,709.16 Principal & Interest $372.42 Property Tax $160.42 Homeowner's Insurance
21789 Highway 74 | MLS# 7768177
This single family home located at 21789 Highway 74, Idledale, CO 80453 is currently listed for sale with an asking price of $550,000. This property was built in 1940 and has 3 bedrooms and 2 full baths with 1372 sq. ft. Highway 74 is located in the STARBUCK HEIGHTS subdivision within the Jefferson County R-1 school district. Search STARBUCK HEIGHTS real estate on www.thecuttingedgerealtors.com today.