
BEDS4
BATHS3 full 1 partial
SQUARE FEET2,308
MLS#3888365
STATUSActive
PROPERTY TYPEResidential - Single Family
SUBDIVISIONEast Quincy Highlands
SCHOOLCherry Creek 5
Listing Courtesy of:
Realty One Group Premier Colorado
Agency Contact: asia@realtyonegrouppremier.com,303-667-6757

Property Description
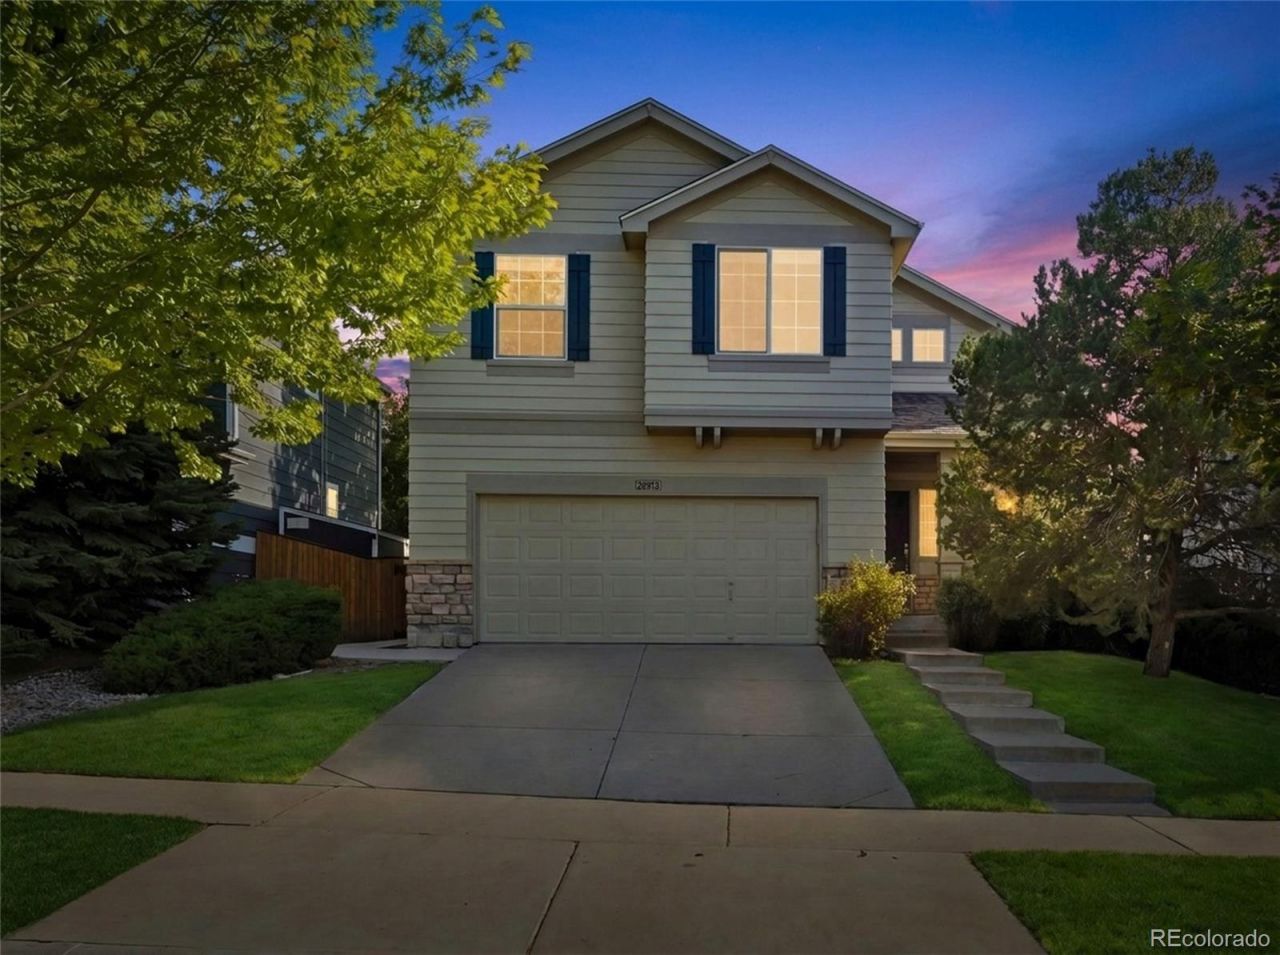
East Quincy Highlands most coveted cul-de-sac location. 4 bedroom home with finished basement thoughtfully refreshed. New carpet, hardwood floors and fresh paint. Expansive windows draw so much natural light in. Vaulted ceilings and an elevated remodeled primary bathroom with gorgeous marble shower make this home feel like a retreat. Layout offers tons of flexibility with 4 bedrooms on upper level plus a fully finished basement with a bathroom that can serve as an additonal bedroom or massive playroom media space. A dedicated laundry room with over sized pantry is a perfect addition. Outside, exterior has been recently painted. New French doors open to a patio that is flat and recently poured. Perfect outdoor space for entertaining. Zoned for highly regarded Cherry Creek School District. Residents enjoy proximity to Target, Starbucks, and the Aurora Reservoir. Easy access to E-470 and quick commute to DIA or Downtown Denver. A truly move in ready home offering comfort, style and conveniance. All in one exceptional setting.
Property Features
Property Type: Residential - Single Family
Basement: Bath/Stubbed, Finished, Full
Cooling: Attic Fan, Central Air
Fireplaces: 1
Garage: 2 car attached
Heating: Forced Air, Natural Gas
Home Style: Traditional
Lot Size: 0.13 Acres
Roof Type: Composition
Stories: 2.0
Taxes: $3,380
Year Built: 2000
Amenities
Ceiling Fan(s)
Pantry
Vaulted Ceiling(s)
Walk-In Closet(s)
Feature Descriptions
Appliances: Dishwasher, Disposal, Dryer, Microwave, Oven, Refrigerator, Washer
Baths 3/4: 1
Baths Full: 2
Baths Half: 1
Baths Total: 4
Days on Site: 14
Exclusions: staging furniture
Exterior: Wood Siding
Fencing: Full
Fireplace: Great Room
Flooring: Carpet, Tile, Wood
HOA Fee: 53.33/ Monthly
Laundry: In Unit
Lot: Cul-De-Sac, Level
Parcel#: 034022961
Parking: Concrete, Storage
Parking Notes: Concrete, Storage
Patio/Porch: Patio
Security: Radon Detector
Sewer: Community Sewer
Utilities: Cable Available, Electricity Available
Water: Public
Local Schools
High School: Cherokee Trail
Middle School: Sky Vista
Elementary School: Mountain Vista
School District: Cherry Creek 5
Listed By / Shown By
Listed By
Agency Name: Realty One Group Premier Colorado
Agency Contact: asia@realtyonegrouppremier.com,303-667-6757
Shown By
Agency Title: The Cutting Edge, Realtors
Agency Phone: (719) 999-5067
Estimate Your Payment
Estimated Payment
$ 3,146.02 per month $2,704.23 Principal & Interest $281.67 Property Tax $160.13 Homeowner's Insurance
21934 E Oxford Place | MLS# 3888365
This single family home located at 21934 E Oxford Place, Aurora, CO 80018 is currently listed for sale with an asking price of $549,000. This property was built in 2000 and has 4 bedrooms and 3 full and 1 partial baths with 2308 sq. ft. E Oxford Place is located in the East Quincy Highlands subdivision within the Cherry Creek 5 school district. Search East Quincy Highlands real estate on www.thecuttingedgerealtors.com today.