
BEDS3
BATHS3 full 1 partial
SQUARE FEET2,946
MLS#2461149
STATUSActive
PROPERTY TYPEResidential - Single Family
SUBDIVISIONRosedale
SCHOOLDenver 1
Listing Courtesy of:
Compass - Denver
Agency Contact: kelly@hhgdenver.com,720-297-5772

Property Description
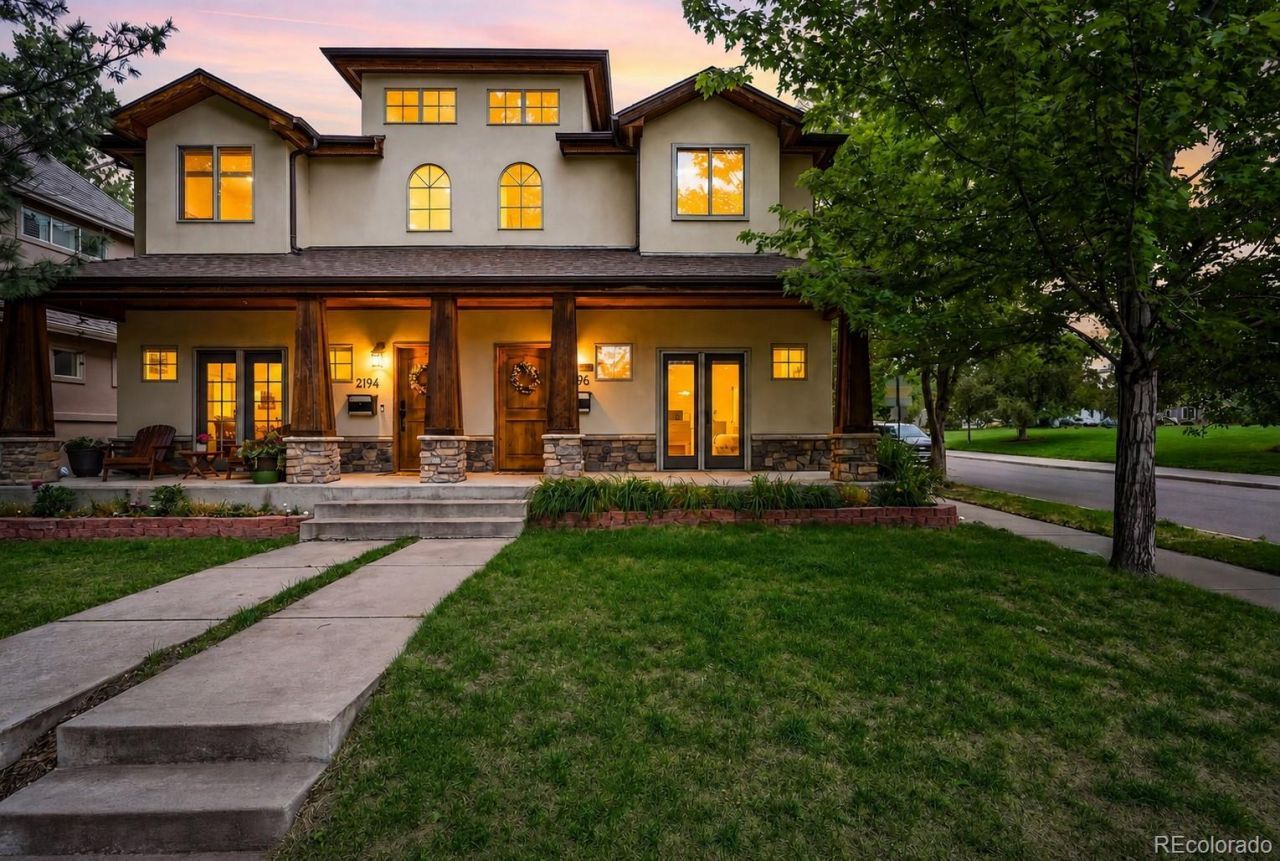
Discover an extraordinary opportunity to own this beautifully crafted duplex overlooking the lush expanse of Harvard Gulch Park, where the unobstructed views create a peaceful setting from nearly every room. Framed by vibrant gardens, flowering fruit trees, and timeless curb appeal, the welcoming front porch invites quiet mornings and golden sunset evenings. Inside, rich hardwood floors lead through elegant entertaining spaces filled with warmth and character. The formal living room opens gracefully to the porch through French doors, while the sun-drenched dining room showcases custom knotty alder built-ins perfect for memorable gatherings. At the heart of the home, the chefs kitchen blends luxury with comfort, featuring rich custom cabinetry, granite countertops, stainless steel appliances, a gas range, a wide island, and a thoughtfully designed pantry with pull-out drawers. A charming breakfast nook flows into the inviting family room, where a cozy gas fireplace and seamless indoor-outdoor connection create the perfect atmosphere for entertaining. Outside is your private garden retreat with a built-in gas grill, outdoor fireplace, and lush landscaping that blooms beautifully throughout the summer months. Upstairs, two spacious ensuite bedrooms offer privacy and tranquility. The serene primary suite feels like a boutique hotel escape with its Juliet balcony overlooking the park, custom walk-in closet, and luxurious 5-piece bath featuring a jetted soaking tub positioned to capture the peaceful views. The finished basement adds versatility with a spacious media room, bonus space ideal for a studio or gym. Perfectly positioned near South Pearl Streets boutiques, restaurants, and Farmers Market, Harvard Gulch Golf Course, Rec Center, and outdoor pool, this home creates an effortless blend of elegance, comfort, and style. Thoughtful updates include Renewal by Andersen windows (2025), heat pump (2024), water heater (2020), roof (2019), & garage door (2025).
Property Features
Property Type: Residential - Single Family
Basement: Finished, Full, Interior Entry
Cooling: Central Air
Fireplaces: 3
Garage: 2
Heating: Forced Air, Heat Pump, Natural Gas
Home Style: Contemporary
Lot Size: 0.07 Acres
Roof Type: Composition
Stories: 2.0
Taxes: $4,907
Year Built: 2004
Amenities
Built-in Features
Ceiling Fan(s)
Eat-in Kitchen
Entrance Foyer
Five Piece Bath
Granite Counters
High Ceilings
Kitchen Island
Open Floorplan
Pantry
Primary Suite
Tile Counters
Vaulted Ceiling(s)
Walk-In Closet(s)
Balcony
Barbecue
Garden
Gas Valve
Lighting
Private Yard
Feature Descriptions
Appliances: Dishwasher, Disposal, Dryer, Microwave, Oven, Range, Refrigerator, Washer
Baths 3/4: 0
Baths Full: 3
Baths Half: 1
Baths Total: 4
Days on Site: 1
Exclusions: SELLERS PERSONAL PROPERTY AND STAGING ITEMS
Exterior: Frame, Stone, Stucco
Fencing: Full
Fireplace: Family Room, Gas, Outside, Recreation Room
Flooring: Carpet, Wood
Laundry: Sink, In Unit
Lot: Corner Lot, Greenbelt, Level, Open Space, Sprinklers In Front, Sprinklers In Rear
Parcel#: 5271-23-040
Patio/Porch: Covered, Front Porch, Patio
Security: Carbon Monoxide Detector(s), Smoke Detector(s), Video Doorbell
Sewer: Public Sewer
Water: Public
Window: Double Pane Windows, Window Coverings
Local Schools
High School: South
Middle School: Grant
Elementary School: Asbury
School District: Denver 1
Listed By / Shown By
Listed By
Agency Name: Compass - Denver
Agency Contact: kelly@hhgdenver.com,720-297-5772
Shown By
Agency Title: The Cutting Edge, Realtors
Agency Phone: (719) 999-5067
Estimate Your Payment
Estimated Payment
$ 5,600.23 per month $4,901.11 Principal & Interest $408.92 Property Tax $290.21 Homeowner's Insurance
2196 S Washington Street | MLS# 2461149
This single family home located at 2196 S Washington Street , Denver, CO 80210 is currently listed for sale with an asking price of $995,000. This property was built in 2004 and has 3 bedrooms and 3 full and 1 partial baths with 2946 sq. ft. S Washington Street is located in the Rosedale subdivision within the Denver 1 school district. Search Rosedale real estate on www.thecuttingedgerealtors.com today.