
BEDS5
BATHS3 full 1 partial
SQUARE FEET3,416
MLS#5261615
STATUSActive
PROPERTY TYPEResidential - Single Family
SUBDIVISIONGreen Valley Ranch
SCHOOLAdams-Arapahoe 28J
Listing Courtesy of:
Start Real Estate
Agency Contact: christen.realestate@gmail.com,832-457-9490

Property Description
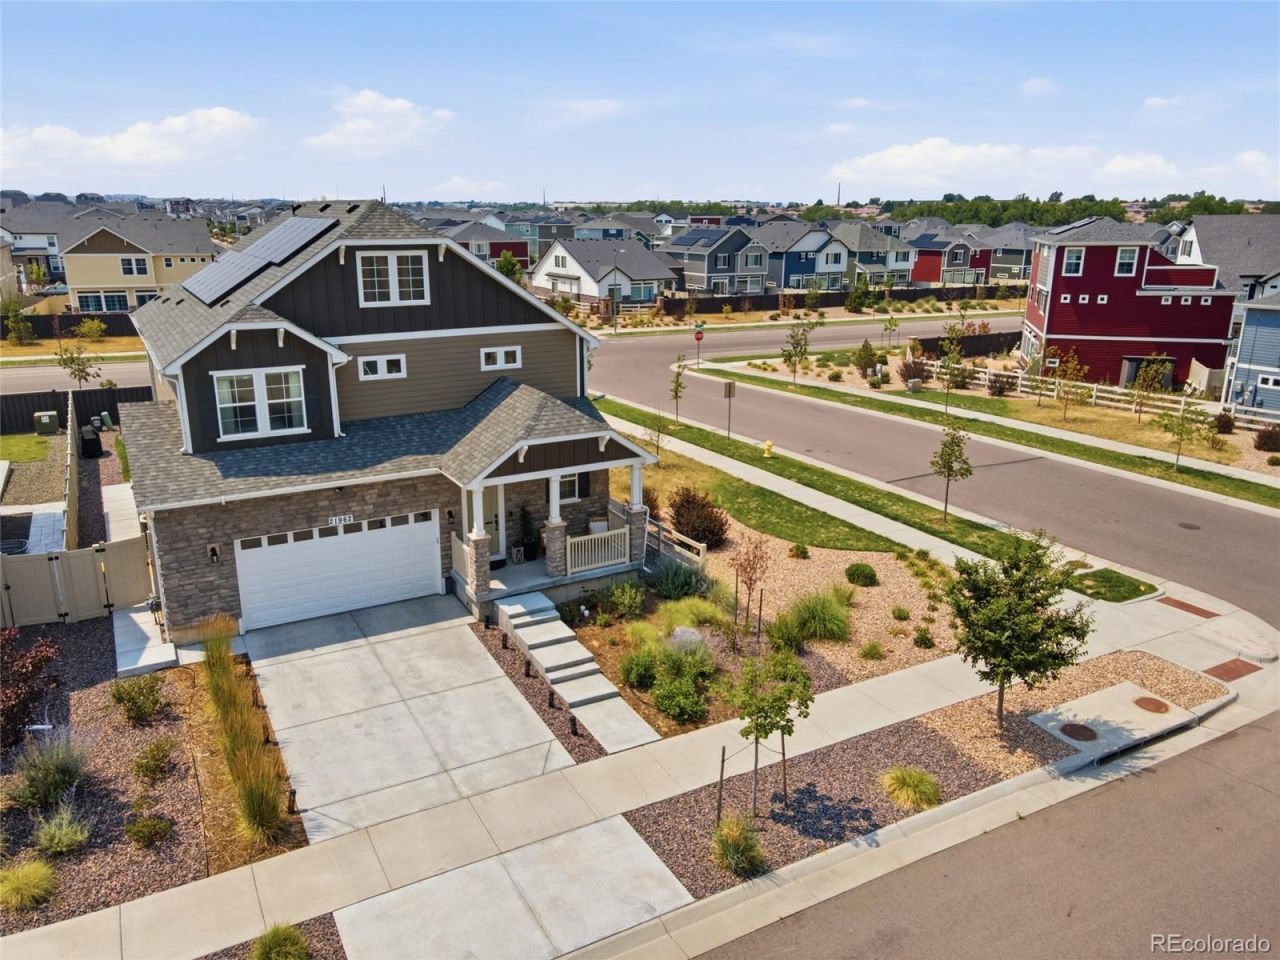
Welcome home to this immaculately maintained, newer-construction masterpiece located in the highly desirable Green Valley Ranch community. Boasting 5 spacious bedrooms, 4 pristine bathrooms, a versatile upstairs loft, and additional basement family room, this home is designed to accommodate every lifestyle. The heart of the home features a chefs dream kitchen fully equipped with stainless steel appliances, quartz counters, two ovens, plus huge over-sized island, making entertaining a breeze. Situated on a beautifully landscaped corner lot, the outdoor space is an absolute showstopper featuring a large pergola with concrete patio for a dedicated seating area. Additional features include 2 electric car charging outlets in the garage, solar panels, and a new roof as of 8/2024. Located just moments from local shopping and dining, this property offers an incredibly convenient commute to DIA and quick access to Denver and surrounding areas.
Property Features
Property Type: Residential - Single Family
Basement: Finished, Full
Cooling: Central Air
Garage: 2 car attached
Heating: Forced Air
Lot Size: 0.13 Acres
Roof Type: Composition
Stories: 2.0
Taxes: $7,830
Year Built: 2022
Amenities
Eat-in Kitchen
Entrance Foyer
Five Piece Bath
High Ceilings
Kitchen Island
Open Floorplan
Pantry
Primary Suite
Quartz Counters
Walk-In Closet(s)
Feature Descriptions
Appliances: Dishwasher, Microwave, Oven, Range, Range Hood, Refrigerator
Baths 3/4: 1
Baths Full: 2
Baths Half: 1
Baths Total: 4
Days on Site: 5
Exclusions: Washer and Dryer, Sellers personal property.
Exterior: Frame
Fencing: Full
Flooring: Carpet, Vinyl
HOA Fee: 55/ Monthly
Lot: Corner Lot, Landscaped, Sprinklers In Rear
Parcel#: R0206562
Parking: 220 Volts, Electric Vehicle Charging Station(s)
Parking Notes: 220 Volts, Electric Vehicle Charging Station(s)
Patio/Porch: Covered, Front Porch
Sewer: Public Sewer
Water: Public
Local Schools
High School: Vista Peak
Middle School: Aurora Highlands
Elementary School: Aurora Highlands
School District: Adams-Arapahoe 28J
Listed By / Shown By
Listed By
Agency Name: Start Real Estate
Agency Contact: christen.realestate@gmail.com,832-457-9490
Shown By
Agency Title: The Cutting Edge, Realtors
Agency Phone: (719) 999-5067
Estimate Your Payment
Estimated Payment
$ 3,986.42 per month $3,147.55 Principal & Interest $652.50 Property Tax $186.38 Homeowner's Insurance
21962 E 44th Drive | MLS# 5261615
This single family home located at 21962 E 44th Drive, Aurora, CO 80019 is currently listed for sale with an asking price of $639,000. This property was built in 2022 and has 5 bedrooms and 3 full and 1 partial baths with 3416 sq. ft. E 44th Drive is located in the Green Valley Ranch subdivision within the Adams-Arapahoe 28J school district. Search Green Valley Ranch real estate on www.thecuttingedgerealtors.com today.