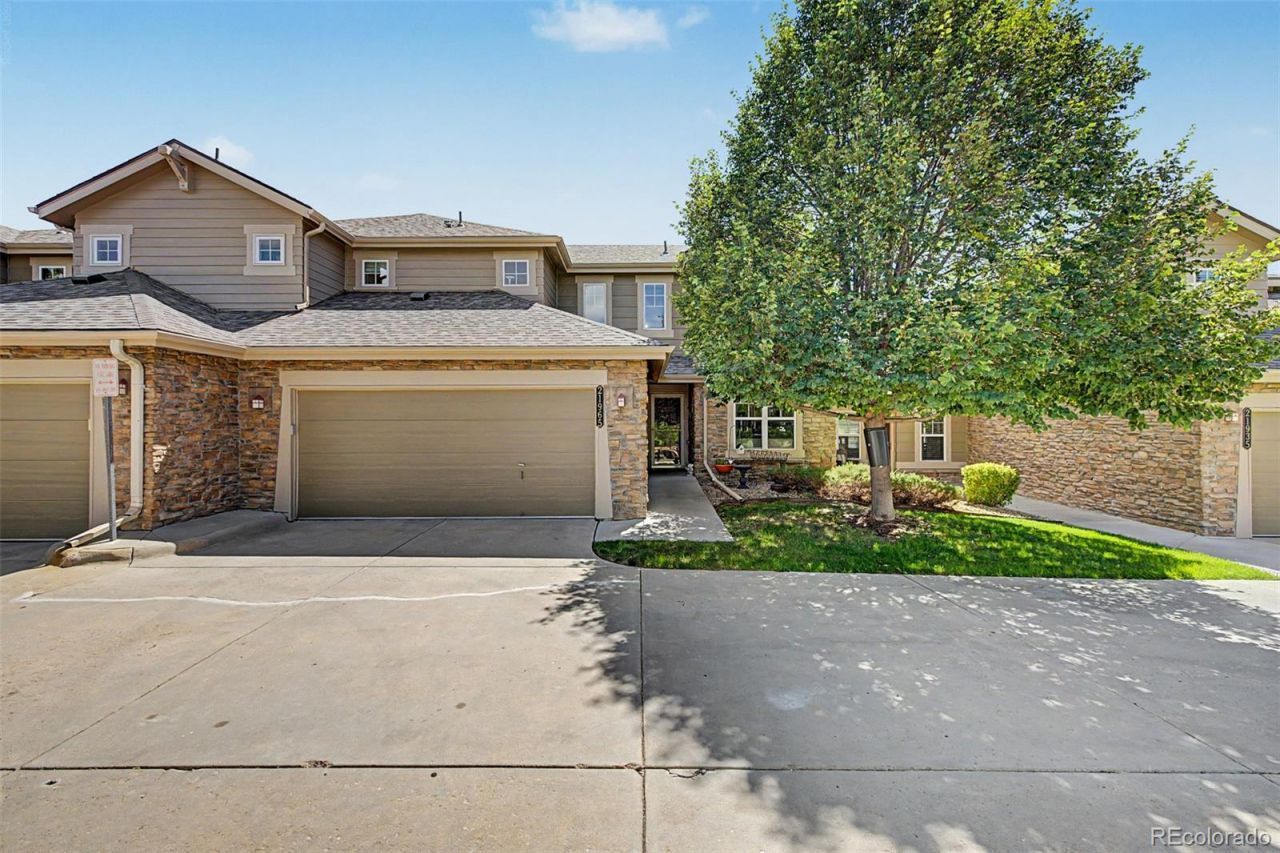

BEDS4
BATHS4 full
SQUARE FEET2,591
MLS#2202453
STATUSActive
PROPERTY TYPEResidential - Townhouse
SUBDIVISIONRidgeview Eagle Bend
SCHOOLCherry Creek 5
Listing Courtesy of:
Real Broker, LLC DBA Real
Agency Contact: 720-734-6787

Property Description
More space, more flexibility, and a backyard you may not expect from townhome living. Located in the Cherry Creek School District, this beautifully updated 4-bedroom, 4-bath home offering over 2,500 square feet, designed to give everyone a little room of their own. Step inside to tall ceilings and a main level that balances everyday comfort with versatility. The kitchen features granite countertops, updated cabinetry and newer appliances, while the living room centers around a gas fireplace with surround sound. A main-floor bedroom currently used as an office creates an ideal work-from-home setup, guest room or additional bedroom when needed. Upstairs, the spacious primary suite offers a walk-in closet and private bath with dual sinks, while a second bedroom features its own attached full bath. Downstairs is where this home really separates itself from the rest. The finished walk-out level includes a spacious living area, bedroom with a large walk-in closet, 3/4 bath, storage and its own exterior access, creating an incredibly flexible space for guests, extended family, a home gym, movie room or simply a private place to unwind. Outside, enjoy something not every townhome offers: your own turf backyard, plus a private deck and lower patio for relaxing or entertaining without spending your weekends maintaining a large yard. Add in a 2-car garage, newer furnace and A/C, and access to the community pool, and you have a home that makes it easy to settle in now while still having the flexibility to fit what comes next.
Property Features
Property Type: Residential - Townhouse
Basement: Walk-Out Access
Cooling: Central Air
Fireplaces: 1
Garage: 2 car attached
Heating: Forced Air
Lot Size: 0.12 Acres
Roof Type: Composition
Stories: 2.0
Taxes: $3,653
Year Built: 2004
Amenities
Ceiling Fan(s)
Eat-in Kitchen
Granite Counters
High Ceilings
Primary Suite
Walk-In Closet(s)
Feature Descriptions
Appliances: Dishwasher, Microwave, Oven, Refrigerator
Association Amenities: Pool
Baths 3/4: 3
Baths Full: 1
Baths Half: 0
Baths Total: 4
Exclusions: Sellers personal property, washer & dryer, garage refrigerator & freezer & all attached TVS
Exterior: Frame, Wood Siding
Fireplace: Gas, Living Room
Flooring: Carpet, Laminate, Tile, Wood
HOA Fee: 310/ Monthly
Parcel#: 034245448
Parking: Concrete
Parking Notes: Concrete
Patio/Porch: Deck, Patio
Sewer: Public Sewer
Water: Public
Local Schools
High School: Cherokee Trail
Middle School: Liberty
Elementary School: Creekside
School District: Cherry Creek 5
Listed By / Shown By
Listed By
Agency Name: Real Broker, LLC DBA Real
Agency Contact: 720-734-6787
Shown By
Agency Title: The Cutting Edge, Realtors
Agency Phone: (719) 999-5067
Estimate Your Payment
Estimated Payment
$ 3,043.55 per month $2,586.01 Principal & Interest $304.42 Property Tax $153.13 Homeowner's Insurance
21965 E Irish Drive | MLS# 2202453
This townhouse located at 21965 E Irish Drive , Aurora, CO 80016 is currently listed for sale with an asking price of $525,000. This property was built in 2004 and has 4 bedrooms and 4 full baths with 2591 sq. ft. E Irish Drive is located in the Ridgeview Eagle Bend subdivision within the Cherry Creek 5 school district. Search Ridgeview Eagle Bend real estate on www.thecuttingedgerealtors.com today.