
BEDS2
BATHS2 full
SQUARE FEET1,292
MLS#7692251
STATUSPending
PROPERTY TYPEResidential - Townhouse
SUBDIVISIONThe Bluffs at Spring Creek
SCHOOLHarrison 2
Listing Courtesy of:
Pink Realty
Agency Contact: Pinkteam@pinkrealty.com,719-393-7465

Property Description
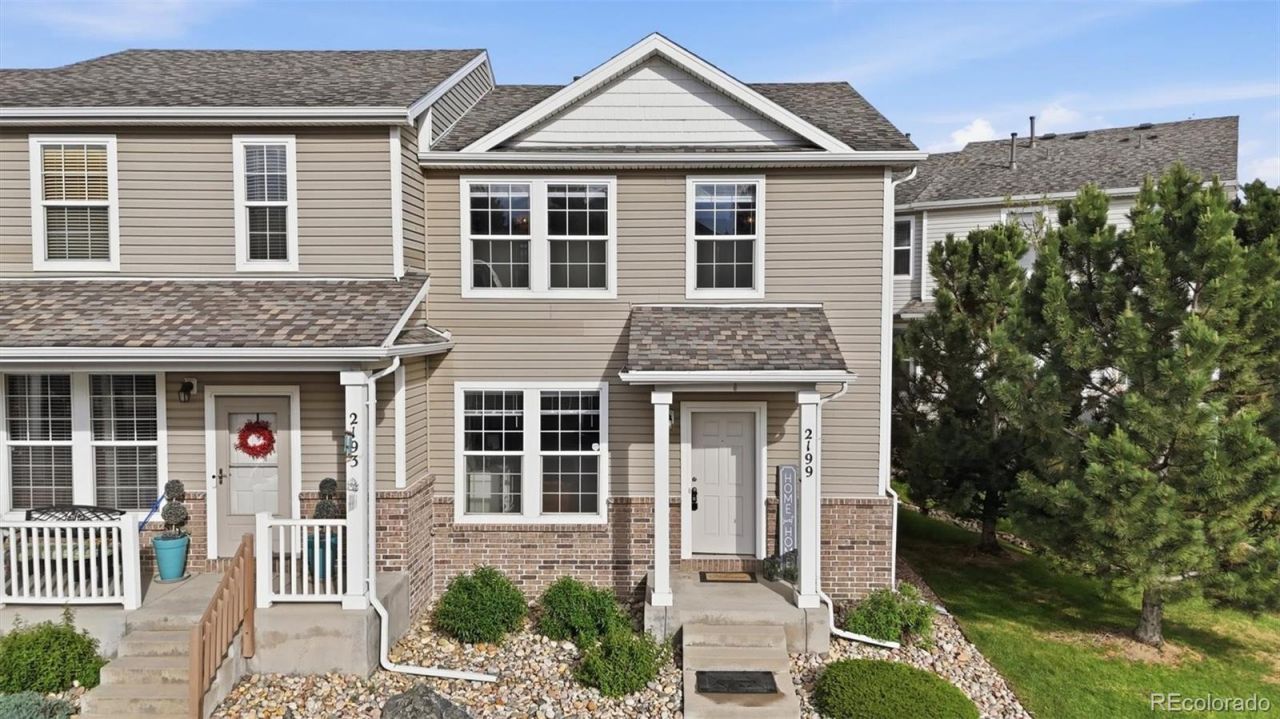
MOVE-IN READY townhome located in the Bluffs at Spring Creek. Beautifully maintained one-owner townhome that offers 2 bedrooms, 3 bathrooms, and 1,292 square feet of well-designed living space. This home combines an open, inviting floor plan with comfortable, modern updates. The main level features attractive hardwood flooring and fresh interior paint that create a bright, welcoming atmosphere. The spacious Living Room is the perfect space for entertaining family and friends. Upstairs, newly installed carpet adds warmth to both bedrooms. The walk out Dining Room is located off the Kitchen for easy food service and clean up. The stylish kitchen features a center island, Italian glass granite overlay countertops, a mosaic tile backsplash, and a pantry for added storage. Appliances include a dishwasher, range oven, microwave, and refrigerator. Updated lighting throughout the home brightens every room. A standout aspect of the floor plan is the dual primary suite layout. Each bedroom includes its own private en-suite bathroom, making it ideal for a variety of living arrangements. One suite offers dual closets, while the other features a spacious walk-in closet. The home also includes a washer and dryer, along with newly installed blinds throughout for added privacy. Central air and heat provides year round comfort. There is a 1-car assigned parking spot and plenty of guest parking. Residents of The Bluffs at Spring Creek enjoy a quiet, well-kept community with nearby walking paths and easy access to outdoor spaces like Van Diest Park. The location offers convenient proximity to everyday essentials, including nearby shopping as well as a variety of dining and retail options just minutes away. The neighborhood also provides quick access to major roadways, making commuting around Colorado Springs simple and efficient. With fabulous mountain views, quality upgrades, and move-in ready condition, this townhome is ready and waiting for you to make it your own!
Property Features
Property Type: Residential - Townhouse
Basement: Crawl Space
Cooling: Central Air
Heating: Forced Air, Natural Gas
Lot Size: 0.02 Acres
Roof Type: Composition
Stories: 2.0
Taxes: $894
Year Built: 2008
Amenities
Ceiling Fan(s)
Entrance Foyer
Granite Counters
Kitchen Island
Pantry
Primary Suite
Walk-In Closet(s)
Feature Descriptions
Appliances: Dishwasher, Disposal, Dryer, Microwave, Oven, Range, Refrigerator, Washer
Association Amenities: Park, Trail(s)
Baths 3/4: 0
Baths Full: 2
Baths Half: 0
Baths Total: 2
Days on Site: 47
Exclusions: All Sellers personal items including electric fireplace in Living Room and all Staging Items.
Exterior: Frame, Wood Siding
Flooring: Carpet, Vinyl, Wood
HOA Fee: 265/ Monthly
Lot: Greenbelt, Landscaped
Parcel#: 64284-05-149
Patio/Porch: Front Porch
Security: Security System, Smoke Detector(s)
Security: yes
Sewer: Public Sewer
Utilities: Cable Available, Electricity Connected, Natural Gas Connected
Water: Public
Window: Window Coverings
Local Schools
High School: Harrison
Middle School: Carmel
Elementary School: Monterey
School District: Harrison 2
Listed By / Shown By
Listed By
Agency Name: Pink Realty
Agency Contact: Pinkteam@pinkrealty.com,719-393-7465
Shown By
Agency Title: The Cutting Edge, Realtors
Agency Phone: (719) 999-5067
Estimate Your Payment
Estimated Payment
$ 1,404.94 per month $1,256.06 Principal & Interest $74.50 Property Tax $74.38 Homeowner's Insurance
2199 Squawbush Ridge Grove | MLS# 7692251
This townhouse located at 2199 Squawbush Ridge Grove, Colorado Springs, CO 80910 is currently listed for sale with an asking price of $255,000. This property was built in 2008 and has 2 bedrooms and 2 full baths with 1292 sq. ft. Squawbush Ridge Grove is located in the The Bluffs at Spring Creek subdivision within the Harrison 2 school district. Search The Bluffs At Spring Creek real estate on www.thecuttingedgerealtors.com today.