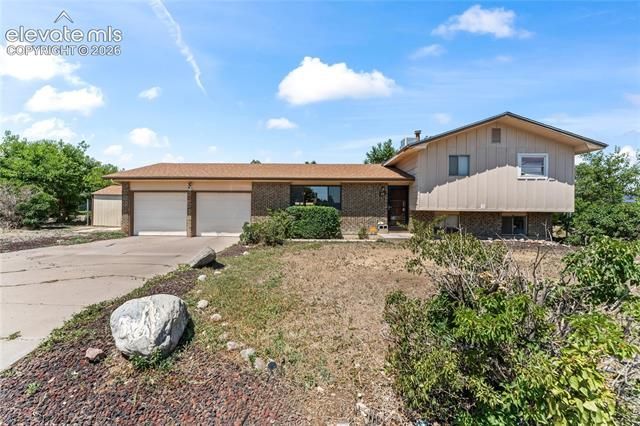

BEDS3
BATHS2
SQUARE FEET1,755
MLS#4162325
STATUSActive
PROPERTY TYPEResidential - Single Family
SUBDIVISIONOutlook
Property Description
Welcome to a 3-bedroom, 2-bath home in Pueblo’s 81008 area. With an 8,799-square-foot lot, this property offers plenty of space to enjoy both inside and out. Three bedrooms provide flexibility for everyday living, guests, a home office, or a hobby room, while two bathrooms add convenience. Outside, the generously sized lot gives you room to create the backyard that works for you—whether that means a garden, patio, play area, additional storage, or space for outdoor gatherings. The North Pueblo location keeps shopping, restaurants, medical services, and I-25 within easy reach, making day-to-day errands and travel around the city convenient. It's an easy drive to Fort Carson's Gate 19 or 20. Whether you are purchasing your first home, looking for more space, or searching for a Pueblo property with room to make your own, this home offers a combination of location, flexibility, and outdoor space that is hard to overlook. Schedule your showing and come see the possibilities this 3-bedroom Pueblo home has to offer.
Property Features
Property Type: Residential - Single Family
Cooling: Ceiling Fan(s)
Fireplaces: Wood Burning Stove
Garage: 2 car attached
Heating: Forced Air, Natural Gas
Lot Size: 0.20 Acres
Roof Type: Composite Shingle
Taxes: $1,880
Year Built: 1974
Feature Descriptions
Appliances: 220v in Kitchen, Dishwasher, Disposal, Dryer, Microwave Oven, Oven, Range, Washer
Basement/Foundation: Slab
Existing Utilities: Cable Connected, Electricity Connected, Natural Gas Connected
Exterior: Brick, Masonite Type
Fence: See Prop Desc Remarks
Floor Plan: Tri-Level
Floors: Ceramic Tile, Luxury Vinyl
Garage Type: Attached
Interior: See Prop Desc Remarks
Laundry Facilities: Electric Hook-up, Lower
Lot: See Prop Desc Remarks
Square Footage: 600 (Main)
Utilities: Cable Connected, Electricity Connected, Natural Gas Connected
Water: Municipal
Listed By / Shown By
Listed By
Agency Name: Stone Gable Realty
Agency Phone: 719-400-6943
Shown By
Agency Title: The Cutting Edge, Realtors
Agency Phone: (719) 999-5067

Estimate Your Payment
Estimated Payment
$ 1,826.24 per month $1,576.24 Principal & Interest $156.67 Property Tax $93.33 Homeowner's Insurance
22 Heatherwood Lane | MLS# 4162325
This single family home located at 22 Heatherwood Lane, Pueblo, CO 81008 is currently listed for sale with an asking price of $320,000. This property was built in 1974 and has 3 bedrooms with 1755 sq. ft. Heatherwood Lane is located in the Outlook subdivision. Search Outlook real estate on www.thecuttingedgerealtors.com today.