
BEDS3
BATHS2 full
SQUARE FEET1,472
MLS#4532201
STATUSActive
PROPERTY TYPEResidential - Single Family
SUBDIVISIONEvans Place
SCHOOLWeld County RE 3-J
Listing Courtesy of:
Invalesco Real Estate
Agency Contact: klpelley@gmail.com,719-688-2784

Property Description
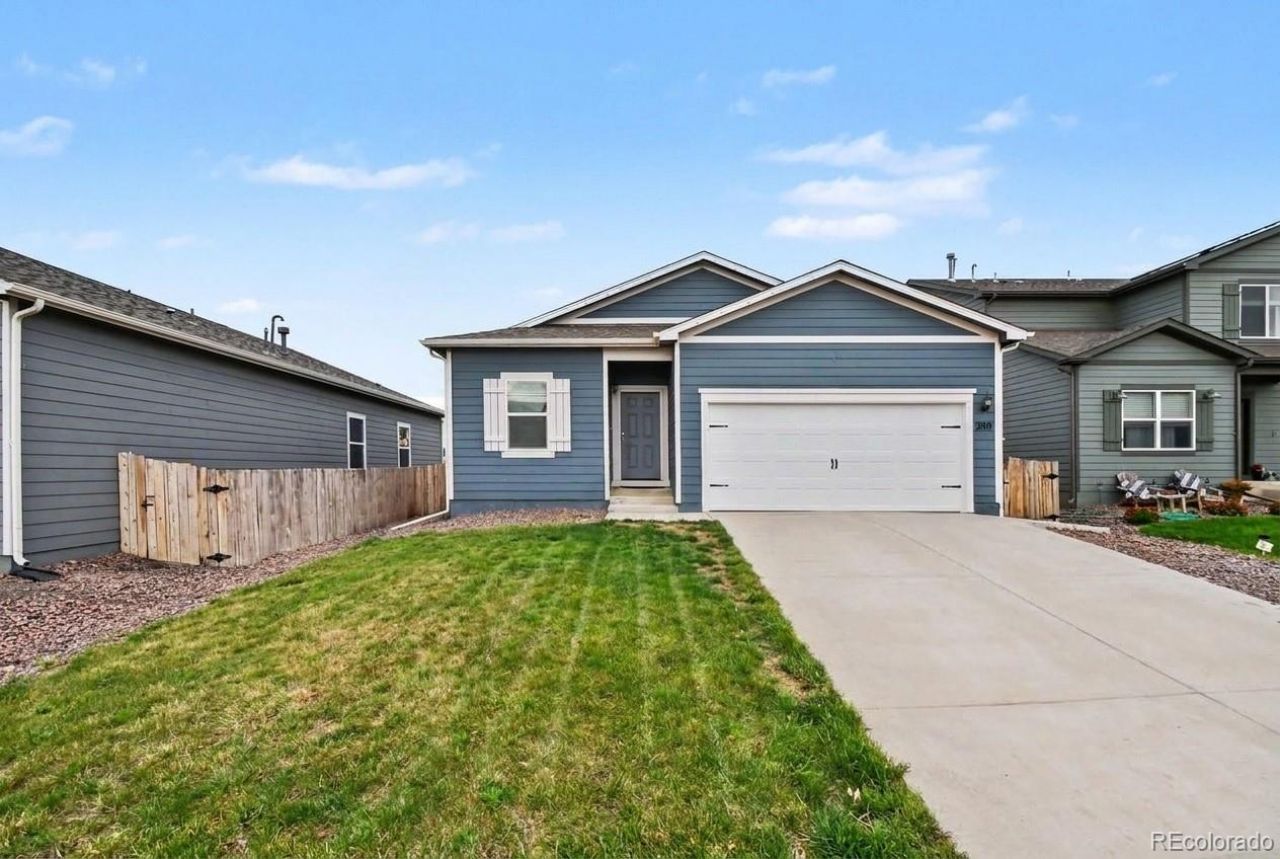
Enjoy the ease of single-level living in this beautifully finished ranch home, set on a generous 6,415 SF lot in a newer, peaceful community. Thoughtfully designed to make the most of every square foot, the open-concept layout feels bright and spacious with high ceilings, durable LVT flooring, and a seamless flow between the kitchen, dining, and living areas. The kitchen features granite countertops, ample cabinetry, and a brand-new LG Smart Refrigerator in PrintProof Black Stainless Steel, complete with InstaView and Craft Ice, adding a sleek, modern upgrade to the space. Three bedrooms include a private primary suite with its own en-suite bath, while a second full bathroom conveniently serves the additional bedrooms and guests. Beyond the main living space, the home offers some unexpected extras, including a fully drywalled garage and an approximately 5-foot-high, temperature-controlled crawlspace providing an impressive amount of additional storage. The backyard is an especially desirable extension of the home, with open space directly behind the property rather than neighboring homes, creating a more private and peaceful setting ready for you to customize. A large stamped and colored concrete patio provides plenty of room for outdoor dining and entertaining, while a convenient walkway runs along the side of the home and a dedicated garden area is ready for flowers, vegetables, or your own landscaping ideas. With a larger 6,415 SF lot, theres plenty of room to make the outdoor space your own. With quick access to the highway, the home offers an easy connection to Brighton and Denver while still providing the quieter feel of a smaller community. A wonderful combination of modern finishes, functional living, and outdoor space?all in a move-in-ready ranch.
Property Features
Property Type: Residential - Single Family
Cooling: Central Air
Garage: 2 car attached
Heating: Forced Air
Lot Size: 0.15 Acres
Roof Type: Composition
Stories: 1.0
Taxes: $3,213
Year Built: 2020
Amenities
Ceiling Fan(s)
Eat-in Kitchen
Granite Counters
Open Floorplan
Primary Suite
Private Yard
Feature Descriptions
Appliances: Dishwasher, Microwave, Range, Refrigerator
Association Amenities: Park, Playground, Trail(s)
Baths 3/4: 0
Baths Full: 2
Baths Half: 0
Baths Total: 2
Exclusions: None
Exterior: Frame
HOA Fee: 40/ Monthly
Lot: Open Space
Parcel#: R8961291
Patio/Porch: Patio
Sewer: Public Sewer
Window: Double Pane Windows
Local Schools
High School: Weld Central
Middle School: Weld Central
Elementary School: Hoff
School District: Weld County RE 3-J
Listed By / Shown By
Listed By
Agency Name: Invalesco Real Estate
Agency Contact: klpelley@gmail.com,719-688-2784
Shown By
Agency Title: The Cutting Edge, Realtors
Agency Phone: (719) 999-5067
Estimate Your Payment
Estimated Payment
$ 2,195.58 per month $1,820.06 Principal & Interest $267.75 Property Tax $107.77 Homeowner's Insurance
220 N Stewart Street | MLS# 4532201
This single family home located at 220 N Stewart Street , Keenesburg, CO 80643 is currently listed for sale with an asking price of $369,500. This property was built in 2020 and has 3 bedrooms and 2 full baths with 1472 sq. ft. N Stewart Street is located in the Evans Place subdivision within the Weld County RE 3-J school district. Search Evans Place real estate on www.thecuttingedgerealtors.com today.