
BEDS4
BATHS2 full
SQUARE FEET1,900
MLS#2052764
STATUSActive
PROPERTY TYPEResidential - Single Family
SUBDIVISIONGreenwood
SCHOOLWestminster Public Schools
Listing Courtesy of:
Brix Real Estate LLC
Agency Contact: MonroeHenninger@gmail.com,303-263-7331

Property Description
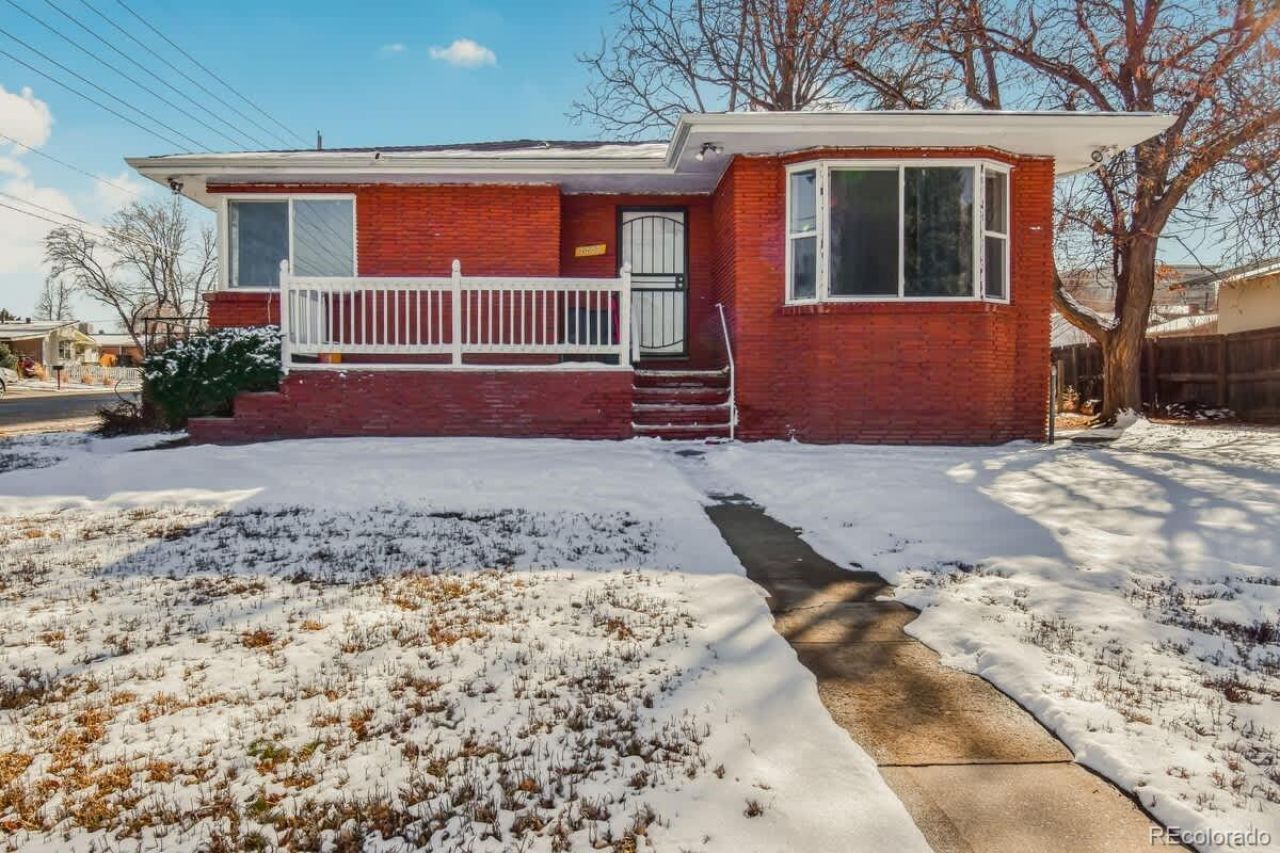
Welcome to this recently updated single-family home in Denver, Colorado, offering modern finishes and a flexible layout. This 4-bedroom, 2-bath residence features thoughtful updates throughout, including granite countertops and stainless steel appliances in the kitchen, creating a clean and contemporary look.The main level offers 2 bedrooms and 1 full bathroom, providing comfortable and functional living space filled with natural light. The finished basement includes a full kitchen, 2 additional bedrooms and 1 bathroom and features its own private entrance, making it ideal for a variety of uses such as extended living, guest accommodations, or potential additional income.Conveniently located near shopping, dining, parks, and major commuter routes, this home combines versatility, updates, and location?a great opportunity for todays buyer. Dont miss your chance to own this move-in-ready Denver home with added flexibility.
Property Features
Property Type: Residential - Single Family
Basement: Finished
Cooling: Central Air
Garage: 2
Heating: Forced Air
Lot Size: 0.24 Acres
Roof Type: Composition
Stories: 1.0
Taxes: $3,393
Year Built: 1965
Feature Descriptions
Appliances: Dishwasher, Microwave, Oven
Baths 3/4: 1
Baths Full: 1
Baths Half: 0
Baths Total: 2
Days on Site: 204
Exclusions: OWNER PERSONAL PROPERTY
Exterior: Brick, Frame
Parcel#: R0104321
Parking: Concrete
Parking Notes: Concrete
Sewer: Public Sewer
Water: Public
Local Schools
High School: Westminster
Middle School: Josephine Hodgkins Leadership Academy
Elementary School: Josephine Hodgkins Leadership Academy
School District: Westminster Public Schools
Listed By / Shown By
Listed By
Agency Name: Brix Real Estate LLC
Agency Contact: MonroeHenninger@gmail.com,303-263-7331
Shown By
Agency Title: The Cutting Edge, Realtors
Agency Phone: (719) 999-5067
Estimate Your Payment
Estimated Payment
$ 3,047.45 per month $2,610.15 Principal & Interest $282.75 Property Tax $154.55 Homeowner's Insurance
2200 W Moffat Place | MLS# 2052764
This single family home located at 2200 W Moffat Place, Denver, CO 80221 is currently listed for sale with an asking price of $529,900. This property was built in 1965 and has 4 bedrooms and 2 full baths with 1900 sq. ft. W Moffat Place is located in the Greenwood subdivision within the Westminster Public Schools school district. Search Greenwood real estate on www.thecuttingedgerealtors.com today.