
BEDS4
BATHS2
SQUARE FEET1,480
MLS#241006
STATUSActive
PROPERTY TYPEResidential - Single Family
SUBDIVISIONSt Charles-Mesa
SCHOOLD70
Property Description
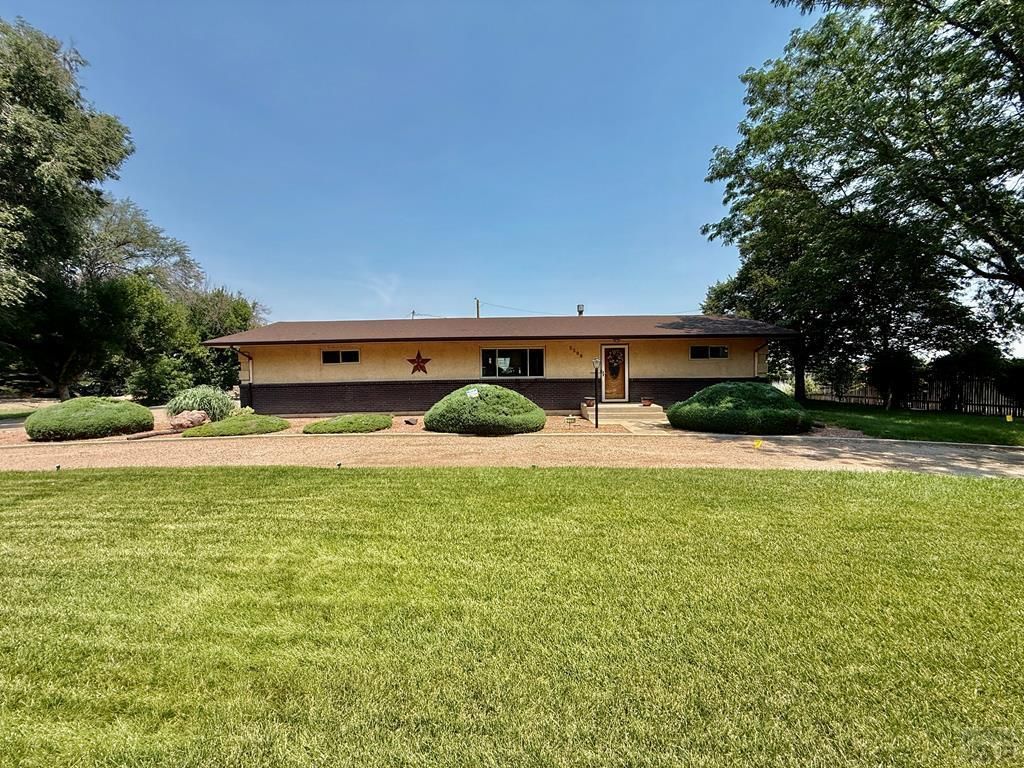
Located on the highly desirable St. Charles Mesa, this well-maintained 4-bedroom, 1.5-bath home offers more than 2,500 square feet of living space on a beautifully landscaped 1-acre lot. The spacious kitchen features hickory cabinets, granite countertops, a massive island, newer appliances including an LG electric induction range/oven, a Frigidaire Gallery 4-door French-style refrigerator, and hickory hardwood floors which extend into the great room and dining area. The upstairs living room area includes a cozy gas fireplace, and central air provides year-round comfort. The attached 2-car 21' x 24' garage is heated and finished with sheetrock, while the detached 2-car 24' x 32' garage offers additional finished workspace or storage. Outside, enjoy a lush lawn, mature trees, colorful flower beds, an automatic sprinkler system, and a 12' x 12' storage shed. An inactive irrigation well can potentially be brought back to active status through allocation from AGRA. Don't miss this Mesa gem with views of Pike's Peak and one of the nicest yards in town.
Property Features
Property Type: Residential - Single Family
Fireplaces: 1
Garage: 2 car attached
Home Style: Ranch
Lot Size: 1.05 Acres
Taxes: $1,710
Year Built: 1969
Feature Descriptions
Approximate Square Footage (Level): 1480 (Main), 1064 (Basement)
Exterior: Paved Street, Shed, Outbuildings, Horses Allowed, Mountain View
Interior: Hardwood Floors, Tile Floors, Window Coverings, Ceiling Fan(s), Smoke Detector/CO, Walk-in Shower, Granite Counter Top
Landscaping: Sprinkler System-Front, Sprinkler System-Rear, Lawn-Front, Lawn-Rear, Trees-Front, Trees-Rear, Outdoor Lighting-Rear, Automatic Sprinkler
Lot Dimensions: 191x238
Parking Notes: 2 Car Garage Attached,2 Car Garage Detached
Patio/Deck: Patio-Covered-Rear
Local Schools
School District: D70
Listed By / Shown By
Listed By
Agency Name: Fay Ranches Inc
Agency Phone: (719)890-4590
Shown By
Agency Title: The Cutting Edge, Realtors
Agency Phone: (719) 999-5067

Estimate Your Payment
Estimated Payment
$ 2,380.77 per month $2,113.14 Principal & Interest $142.50 Property Tax $125.13 Homeowner's Insurance
2209 Hillside Rd | MLS# 241006
This single family home located at 2209 Hillside Rd, Pueblo, CO 81006 is currently listed for sale with an asking price of $429,000. This property was built in 1969 and has 4 bedrooms with 1480 sq. ft. Hillside Rd is located in the St Charles-Mesa subdivision within the D70 school district. Search St Charles-Mesa real estate on www.thecuttingedgerealtors.com today.