
BEDS5
BATHS4
MLS#5851403
STATUSActive
PROPERTY TYPEResidential - Single Family
SUBDIVISIONMountain Shadows
Property Description
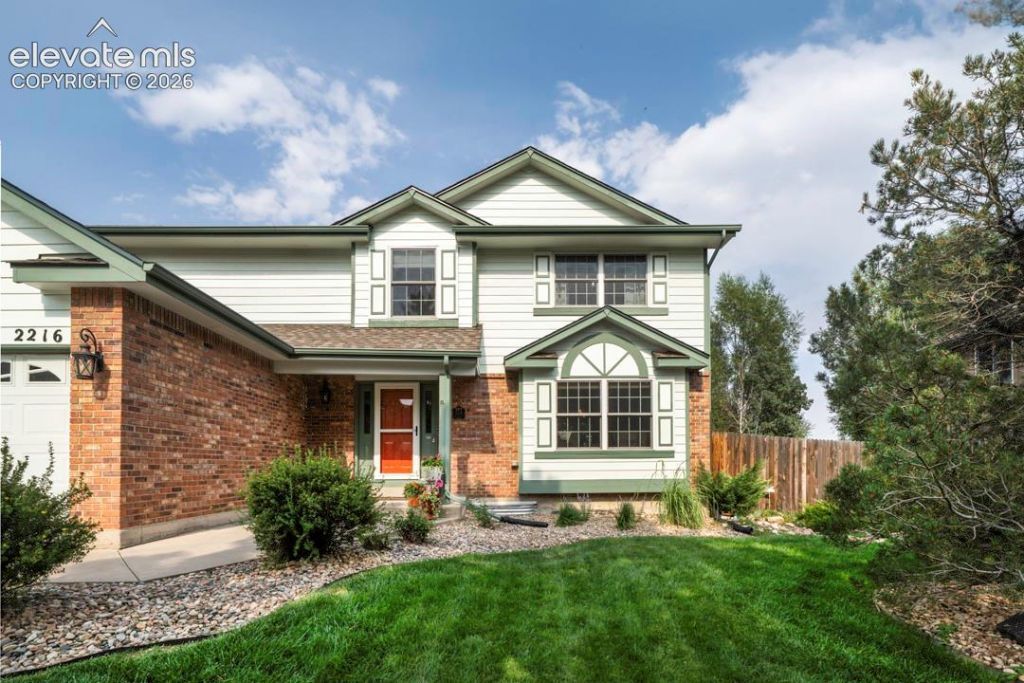
Rare 3-Car Garage on a Premium View Lot in Mountain Shadows! This beautifully maintained 2-story in Mountain Shadows backs to open space with no rear neighbors, delivering unobstructed views from your own backyard. One of only a handful of homes in the area with a true oversized 3-car attached garage, providing extra depth for trucks, toys, or a workshop.Inside there's 3,021 total square feet, five bedrooms and four bathrooms in a traditional two-story with finished basement. The main level features a cozy gas fireplace and an updated kitchen (2015). Four bedrooms are upstairs, including a spacious and private primary suite with large closet. The finished basement adds a spacious en-suite bedroom that's ideal for teens, guests, multigenerational living, or a private retreat.Recent updates give this home a head start on your to-do list: primary bathroom remodel (2025), updated windows and front door, new water heater, and a smart sprinkler system for effortless landscaping. The home has been meticulously maintained by the current owner since 1999.Homes with this combination of view, garage, lot, and location don't come around often. Schedule your showing today!
Property Features
Property Type: Residential - Single Family
Cooling: Central Air
Fenced: Yes
Fireplaces: Gas, Main Level, One
Heating: Forced Air, Natural Gas
Lot Size: 0.21 Acres
Roof Type: Composite Shingle
Stories: 2.0
Taxes: $1,707
Year Built: 1986
Feature Descriptions
Appliances: Dishwasher, Disposal, Microwave Oven, Range, Refrigerator
Basement/Foundation: Full Basement
Days on Site: 5
Existing Utilities: Cable Connected, Electricity Connected, Natural Gas Connected, Telephone
Exterior: Wood
Fence: Rear
Floor Plan: 2 Story
Garage Amenities: Garage Door Opener, Oversized, Workshop
Garage Type: Attached
LotDescription: Backs to City/Cnty/State/Natl OS, Backs to Open Space, Mountain View, View of Rock Formations
Percentage of Basement Finished: 95
Sewer: Sewer
Square Footage: 728 (Basement)
View: Mountain, Rock Formations
Water: Municipal
Listed By / Shown By
Listed By
Agency Name: Exp Realty LLC
Agency Phone: 888-440-2724
Shown By
Agency Title: The Cutting Edge, Realtors
Agency Phone: (719) 999-5067

Estimate Your Payment
Estimated Payment
$ 3,532.96 per month $3,201.24 Principal & Interest $142.17 Property Tax $189.55 Homeowner's Insurance
2216 Ramsgate Terrace | MLS# 5851403
This single family home located at 2216 Ramsgate Terrace, Colorado Springs, CO 80919 is currently listed for sale with an asking price of $649,900. This property was built in 1986 and has 5 bedrooms. Ramsgate Terrace is located in the Mountain Shadows subdivision. Search Mountain Shadows real estate on www.thecuttingedgerealtors.com today.