
BEDS4
BATHS2
SQUARE FEET2,201
MLS#8298889
STATUSActive
PROPERTY TYPEResidential - Single Family
SUBDIVISIONEast Lake
Property Description
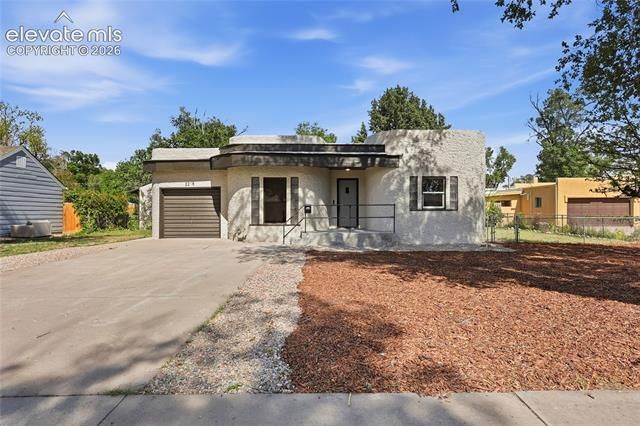
This Pueblo charmer brings classic Art Deco curb appeal and a long list of fresh updates to a generous .3-acre lot shaded by mature trees. The distinctive stucco façade makes a strong first impression — and the interior is move-in ready. A sprawling living room anchored by a wood-burning fireplace and gleaming hardwood floors set the tone, while signature arched doorways lead to the galley kitchen with brand-new stainless appliances. Key updates include a new roof, fresh interior and exterior paint, new carpet, updated bath tile with a marble-look surround, and new plumbing and electrical fixtures throughout. Four bedrooms provide flexible living — two on the main level and two in the finished basement — along with a full basement bath, utility room, and ample storage. Outside, an oversized detached two-car garage (23x35) offers serious space for vehicles, tools, and projects, while the attached single-car garage adds everyday convenience. A covered back patio spans across the rear of the home, and a charming shed with its own little covered porch rounds out this surprisingly spacious property. Plenty of room to make the yard your own.
Property Features
Property Type: Residential - Single Family
Cooling: Central Air
Fenced: Yes
Fireplaces: Wood Burning Stove
Garage: 3 car attached
Heating: Forced Air, Natural Gas
Lot Size: 0.30 Acres
Roof Type: Metal
Stories: 1.0
Taxes: $1,900
Year Built: 1942
Feature Descriptions
Appliances: Dishwasher, Microwave Oven, Oven, Range, Refrigerator
Basement/Foundation: Full Basement
Days on Site: 1
Existing Utilities: Electricity Connected, Natural Gas Connected
Exterior: Stucco
Fence: Rear
Floor Plan: Ranch
Floors: Carpet, Tile, Wood
Garage Type: Attached, Detached
Laundry Facilities: Basement
Lot: Level
Outbuilding(s): Yes
Out Buildings: Storage Shed
Percentage of Basement Finished: 100
Square Footage: 1044 (Basement), 1157 (Main)
Utilities: Electricity Connected, Natural Gas Connected
Water: Municipal
Listed By / Shown By
Listed By
Agency Name: Sorella Real Estate LLC
Agency Phone: 719-621-4778
Shown By
Agency Title: The Cutting Edge, Realtors
Agency Phone: (719) 999-5067

Estimate Your Payment
Estimated Payment
$ 1,723.03 per month $1,477.23 Principal & Interest $158.33 Property Tax $87.47 Homeowner's Insurance
2218 Wyoming Avenue | MLS# 8298889
This single family home located at 2218 Wyoming Avenue, Pueblo, CO 81004 is currently listed for sale with an asking price of $299,900. This property was built in 1942 and has 4 bedrooms with 2201 sq. ft. Wyoming Avenue is located in the East Lake subdivision. Search East Lake real estate on www.thecuttingedgerealtors.com today.