
BEDS4
BATHS2 full
SQUARE FEET1,906
MLS#6790046
STATUSPending
PROPERTY TYPEResidential - Single Family
SUBDIVISIONBarnum
SCHOOLDenver 1
Listing Courtesy of:
Platinum Properties Corp
Agency Contact: lilliancolbert@comcast.net,303-549-7907

Property Description
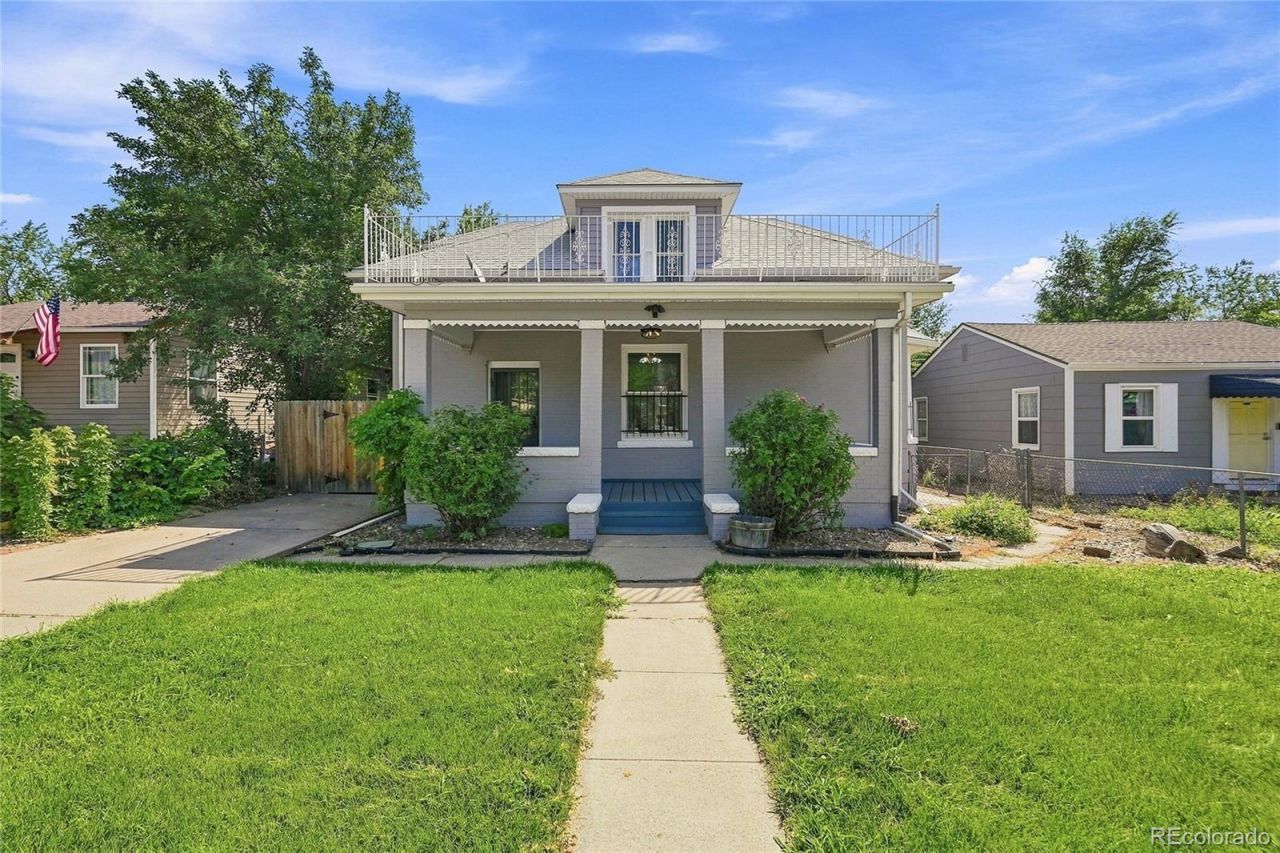
Charming 1907 Bungalow ? Where History Meets Modern Living. Step onto the covered front porch and feel it right away ? this home has soul. Built in 1907, this beautifully updated bungalow blends original charm with thoughtful modern touches throughout.Inside, a bright open living and dining space welcomes you with rich hardwood floors, a bold emerald accent wall, and tons of natural light. The updated kitchen is a showstopper, sage green cabinetry, stainless steel appliances, with quartz countertops, and a fresh, functional layout perfect for cooking and entertaining. A cozy sitting room with a wood-burning stove and eclectic wallpaper accents offers a warm, unique retreat. Layout includes: 1 bedroom + full bathroom on the main floor. 3 additional bedrooms Upstairs, 3/4 bathroom upstairs with upstairs laundry for everyday convenience. Rooftop deck with wrought iron railing ? a rare and unforgettable outdoor space. Covered front porch with classic awnings. Fenced yard for the four-legged friends, mature landscaping, 2 car detached garage, 1 carport and additional space for recreational toys. This home comes with real character ? original bones, modern comfort, and a rooftop deck you wont find just anywhere. Charm like this doesnt come around often. Come see
Property Features
Property Type: Residential - Single Family
Cooling: Air Conditioning-Room
Garage: 2
Heating: Forced Air
Lot Size: 0.14 Acres
Roof Type: Shingle
Stories: 2.0
Taxes: $2,560
Year Built: 1907
Amenities
Breakfast Bar
Ceiling Fan(s)
High Ceilings
Kitchen Island
Quartz Counters
Feature Descriptions
Appliances: Dishwasher, Disposal, Dryer, Microwave, Oven, Range, Washer
Baths 3/4: 1
Baths Full: 1
Baths Half: 0
Baths Total: 2
Days on Site: 8
Exclusions: Staging items. Seller belongings in garage.
Exterior: Brick, Frame
Fencing: Full
Fireplace: Pellet Stove
Flooring: Wood
Lot: Level
Parcel#: 5071-28-006
Parking: Concrete
Parking Notes: Concrete
Security: Carbon Monoxide Detector(s), Smoke Detector(s)
Sewer: Public Sewer
Utilities: Electricity Connected, Natural Gas Connected
Water: Public
Window: Double Pane Windows
Local Schools
High School: Compassion Road Academy
Middle School: KIPP Sunshine Peak Academy
Elementary School: Newlon
School District: Denver 1
Listed By / Shown By
Listed By
Agency Name: Platinum Properties Corp
Agency Contact: lilliancolbert@comcast.net,303-549-7907
Shown By
Agency Title: The Cutting Edge, Realtors
Agency Phone: (719) 999-5067
Estimate Your Payment
Estimated Payment
$ 2,816.82 per month $2,457.94 Principal & Interest $213.33 Property Tax $145.54 Homeowner's Insurance
222 Quitman Street | MLS# 6790046
This single family home located at 222 Quitman Street, Denver, CO 80219 is currently listed for sale with an asking price of $499,000. This property was built in 1907 and has 4 bedrooms and 2 full baths with 1906 sq. ft. Quitman Street is located in the Barnum subdivision within the Denver 1 school district. Search Barnum real estate on www.thecuttingedgerealtors.com today.