
BEDS4
BATHS4
SQUARE FEET3,268
MLS#1920304
STATUSActive
PROPERTY TYPEResidential - Single Family
SUBDIVISIONSummerfield At Briargate
Property Description
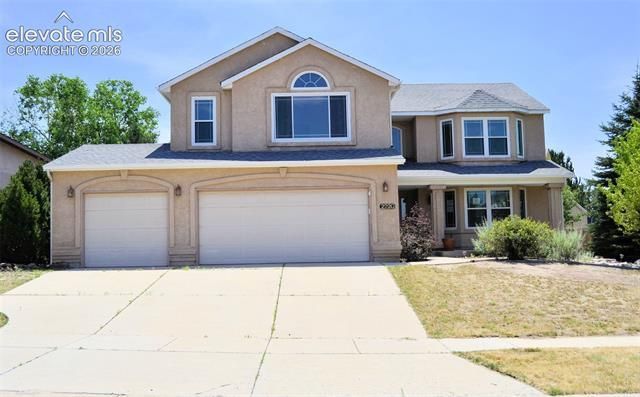
Come see this move-in ready, 3200 square foot, 2-story home in Briargate. Entering the house from a real front porch you will turn right into a large living room, next you’ll come to the formal dining room. The dining room leads right into a big country kitchen with a center island, pantry and lots of cabinet and counter space. The kitchen opens into the great room with it’s cathedral ceiling, wood floors and gas fireplace. A half bath/laundry room combo occupies space in the hallway to the three-car garage. The basement has a guest bedroom, a three-quarter bathroom, and a 400 square foot family room. At the top of the staircase to the second floor, you’ll go left across the skybridge to the primary bedroom with its mountain views, ensuite bathroom and big walk-in closet. Exiting the primary bedroom area takes you to a loft, two more bedrooms and a full bathroom. Back in the kitchen, you can go out onto the huge partially covered composite deck and the landscaped backyard. This property is close to shopping, parks, office complexes, medical campuses and the entrance to the Air Force Academy.
Property Features
Property Type: Residential - Single Family
Cooling: Central Air
Fenced: Yes
Fireplaces: Gas, Main Level
Garage: 3 car attached
Heating: Forced Air, Natural Gas
Lot Size: 0.20 Acres
Roof Type: Composite Shingle
Stories: 2.0
Taxes: $2,619
Year Built: 1998
Feature Descriptions
Basement/Foundation: Full Basement
Existing Utilities: Electricity Connected
Exterior: Stucco
Fence: Rear
Floor Plan: 2 Story
Floors: Carpet, Wood, Wood Laminate
Garage Type: Attached
Interior: Great Room
Laundry Facilities: Main
Lot: City View, Mountain View
Percentage of Basement Finished: 91
Square Footage: 1070 (Basement), 1102 (Main)
Utilities: Electricity Connected
View: City, Mountain
Water: Municipal
Listed By / Shown By
Listed By
Agency Name: Merit Company Inc
Agency Phone: 719-596-7800
Shown By
Agency Title: The Cutting Edge, Realtors
Agency Phone: (719) 999-5067

Estimate Your Payment
Estimated Payment
$ 2,952.17 per month $2,581.09 Principal & Interest $218.25 Property Tax $152.83 Homeowner's Insurance
2220 Wimbleton Court | MLS# 1920304
This single family home located at 2220 Wimbleton Court, Colorado Springs, CO 80920 is currently listed for sale with an asking price of $524,000. This property was built in 1998 and has 4 bedrooms with 3268 sq. ft. Wimbleton Court is located in the Summerfield At Briargate subdivision. Search Summerfield At Briargate real estate on www.thecuttingedgerealtors.com today.