
BEDS5
BATHS3 full 2 partial
SQUARE FEET4,469
MLS#7479407
STATUSActive
PROPERTY TYPEResidential - Single Family
SUBDIVISIONBear Canyon
SCHOOLDouglas RE-1
Listing Courtesy of:
The Denver 100 LLC
Agency Contact: roykenny@den100.com,303-249-0934

Property Description
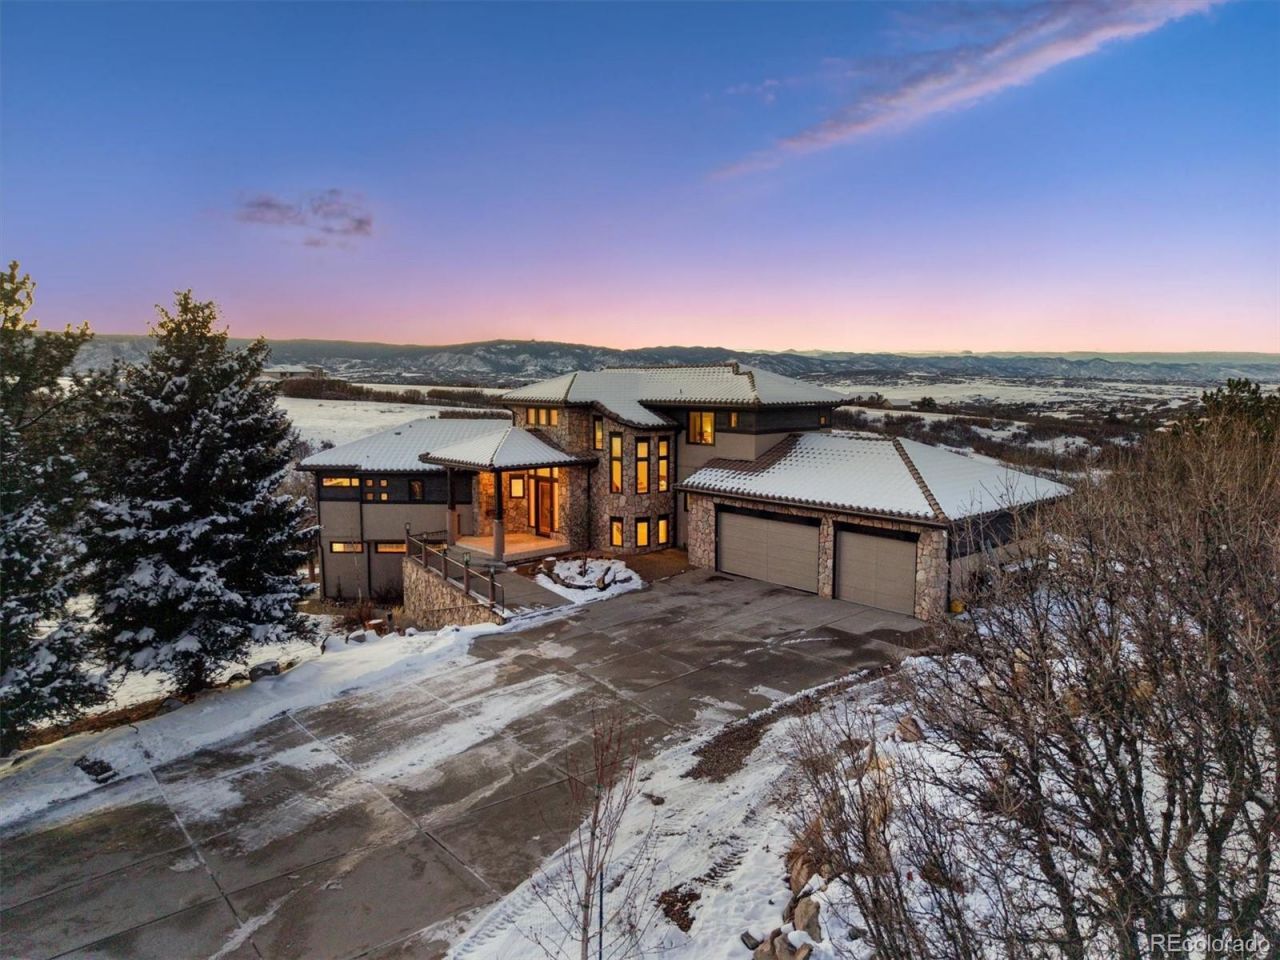
24 hour notice for showings Welcome to this spectacular custom home offering amazing breathtaking views situated on 15 acres. The open concept floor plan with great natural light is the perfect design for the way families live today. The primary suite is perfectly situated on the main level and offers a full bath, large walk in closet with built ins, a private deck, and views of Devils Head. The upper lever offers 2 bedrooms with connecting shared bath. The basement is designed with rec room, fireplace, big screen TV, bar and coffee station, bathroom, 2 bed rooms, bonus room that would be perfect for playroom, exercise area or yoga studio, and extra room recently finished and ready for your ideas (wine cellar, cigar lounge, etc.). The property also offers a barn style outbuilding with finished interior with pine wood for RV/ car and toys storage and a shop with plenty of lights and power for your projects, and an upper lever loft for storage. Expansive outdoor entertaining areas complete this beautiful home. Dont miss the fenced in garden area and your horses are welcome. Many new windows installed 2024, fresh paint interior and exterior 9/25. 24 of 42 windows have been replaced. 2 windows replaced with 9 x 14 sliders and one hinge door swapped with a slider. Decorative custom gate on driveway. Prewired for power window coverings in family room. Bedroom closets have custom built-ins.
Property Features
Property Type: Residential - Single Family
Basement: Full, Walk-Out Access
Cooling: Central Air
Fireplaces: 2
Garage: 3 car attached
Heating: Forced Air
Home Style: Mountain Contemporary
Lot Size: 15.00 Acres
Roof Type: Concrete
Stories: 2.0
Taxes: $9,636
Year Built: 1998
Amenities
Central Vacuum
Entrance Foyer
Five Piece Bath
High Ceilings
Jack & Jill Bathroom
Kitchen Island
Open Floorplan
Primary Suite
Walk-In Closet(s)
Wet Bar
Wired for Data
Garden
Rain Gutters
Feature Descriptions
Appliances: Convection Oven, Cooktop, Dishwasher, Disposal, Dryer, Gas Water Heater, Microwave, Oven, Range Hood, Refrigerator, Self Cleaning Oven, Trash Compactor, Washer, Water Purifier
Association Amenities: Gated
Baths 3/4: 0
Baths Full: 3
Baths Half: 2
Baths Total: 5
Days on Site: 229
Exclusions: Sellers personal property
Exterior: Concrete, Frame, Stone, Stucco, Wood Siding
Fireplace: Basement, Family Room
Flooring: Carpet, Tile, Wood
HOA Fee: 720/ Quarterly
Laundry: Sink, Common Area
Parcel#: R0392940
Parking: 220 Volts, Concrete, Gravel, Finished Garage, Insulated Garage, Lighted, Oversized
Parking Notes: 220 Volts, Concrete, Gravel, Finished Garage, Insulate
Patio/Porch: Covered, Deck, Front Porch, Patio
Pets Allowed: Cats OK, Dogs OK
Security: yes
Security: Carbon Monoxide Detector(s), Security System, Smart Cameras
Sewer: Septic Tank
Special View Info: Mountain(s), Valley
Utilities: Electricity Connected, Natural Gas Connected, Phone Available
Water: Well
Window: Window Coverings
Local Schools
High School: Castle View
Middle School: Castle Rock
Elementary School: Sedalia
School District: Douglas RE-1
Listed By / Shown By
Listed By
Agency Name: The Denver 100 LLC
Agency Contact: roykenny@den100.com,303-249-0934
Shown By
Agency Title: The Cutting Edge, Realtors
Agency Phone: (719) 999-5067
Estimate Your Payment
Estimated Payment
$ 11,237.81 per month $9,851.48 Principal & Interest $803.00 Property Tax $583.33 Homeowner's Insurance
2221 Big Bear Drive | MLS# 7479407
This single family home located at 2221 Big Bear Drive, Sedalia, CO 80135 is currently listed for sale with an asking price of $2,000,000. This property was built in 1998 and has 5 bedrooms and 3 full and 2 partial baths with 4469 sq. ft. Big Bear Drive is located in the Bear Canyon subdivision within the Douglas RE-1 school district. Search Bear Canyon real estate on www.thecuttingedgerealtors.com today.