
BEDS2
BATHS2 full 1 partial
SQUARE FEET4,373
MLS#2088519
STATUSActive
PROPERTY TYPEResidential - Single Family
SUBDIVISIONThe Reserve at Green Valley Ranch East
SCHOOLAdams-Arapahoe 28J
Listing Courtesy of:
Oakwood Homes Real Estate LLC
Agency Contact: LSmyer@OakwoodHomesCO.com,303-226-9472

Property Description
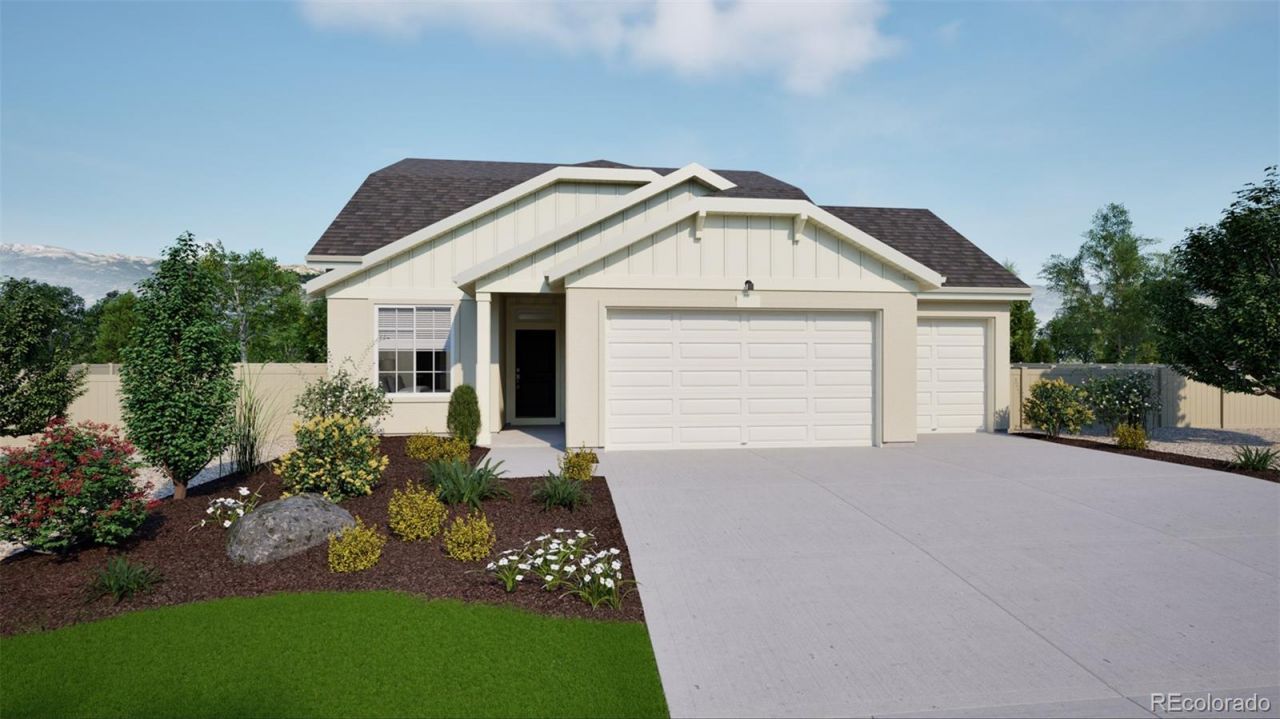
Introducing the Big Sur, a low-maintenance home in a gated resort-style community. The Big Sur is an expansive, open-concept layout designed for efficiency, affordability, and comfort, perfectly suited for the active adult lifestyle. This 2-story, single-family home spans 2,627 finished sq. ft. and offers 2 beds, 2.5 baths, a 3-car garage, plus a flex room ideal for a study and a versatile upstairs loft space. With plenty of curb appeal, it features a multi-dimensional exterior with a covered porch and included landscaping with auto-sprinklers. The interior is bright with oversized windows and 9 ceilings. The kitchen features an eat-in dining island, granite countertops, along with a walk-in pantry, and flows seamlessly into the living area and out to the patio; ideal for entertaining and family gatherings. The spacious primary suite boasts a large walk-in closet, double vanity sink, and a tiled spa shower with a window. Visitors will enjoy their own guest suite with a walk-in closet and private bathroom. The Reserve is Auroras premier 55+ community offering a resort-style lifestyle with The Farmhouse clubhouse, fitness spaces, golf simulator, and event areas. Outdoors, residents enjoy a beach-entry pool, pickleball, bocce, trails, and easy access to DIA and nearby golf.Renderings, photos, and virtual tours are illustrative only and may include virtual staging or show options, upgrades, finishes, features, or configurations not included in the home. See sales counselor for details.
Property Features
Property Type: Residential - Single Family
Basement: Bath/Stubbed, Full, Sump Pump, Unfinished
Cooling: Central Air
Fireplaces: 1
Garage: 3 car attached
Heating: Forced Air, Natural Gas
Home Style: Traditional
Lot Size: 0.17 Acres
Roof Type: Shingle, Composition
Stories: 2.0
Taxes: $8,280
Year Built: 2026
Amenities
Eat-in Kitchen
Open Floorplan
Pantry
Primary Suite
Smoke Free
Walk-In Closet(s)
Wired for Data
Lighting
Private Yard
Rain Gutters
Feature Descriptions
Appliances: Dishwasher, Disposal, Double Oven, Microwave, Oven, Range, Range Hood, Self Cleaning Oven, Sump Pump
Association Amenities: Clubhouse, Fitness Center, Gated, Parking, Pool, Spa/Hot Tub
Baths 3/4: 1
Baths Full: 1
Baths Half: 1
Baths Total: 3
Exclusions: Taxes are an annual estimate. Pictures will be updated as construction progresses. Earnest Money based on using Preferred Lender.
Exterior: Cement Siding, Frame, Stucco
Fencing: Full
Fireplace: Great Room
Flooring: Carpet, Tile, Vinyl
HOA Fee: 260/ Monthly
Hot Tub: Yes
Laundry: In Unit
Lot: Greenbelt, Landscaped, Master Planned, Sprinklers In Front
Parcel#: 0182113316009
Patio/Porch: Covered, Front Porch, Patio
Pets Allowed: Cats OK, Dogs OK
Security: Carbon Monoxide Detector(s), Smoke Detector(s)
Sewer: Public Sewer
Special View Info: Mountain(s)
Utilities: Cable Available, Electricity Connected, Internet Access (Wired), Natural Gas Connected
Water: Public
Window: Double Pane Windows
Local Schools
High School: Vista Peak
Middle School: Harmony Ridge P-8
Elementary School: Harmony Ridge P-8
School District: Adams-Arapahoe 28J
Listed By / Shown By
Listed By
Agency Name: Oakwood Homes Real Estate LLC
Agency Contact: LSmyer@OakwoodHomesCO.com,303-226-9472
Shown By
Agency Title: The Cutting Edge, Realtors
Agency Phone: (719) 999-5067
Estimate Your Payment
Estimated Payment
$ 4,342.18 per month $3,448.02 Principal & Interest $690.00 Property Tax $204.17 Homeowner's Insurance
22244 E 49th Avenue | MLS# 2088519
This single family home located at 22244 E 49th Avenue , Aurora, CO 80019 is currently listed for sale with an asking price of $699,999. This property was built in 2026 and has 2 bedrooms and 2 full and 1 partial baths with 4373 sq. ft. E 49th Avenue is located in the The Reserve at Green Valley Ranch East subdivision within the Adams-Arapahoe 28J school district. Search The Reserve At Green Valley Ranch East real estate on www.thecuttingedgerealtors.com today.