
BEDS5
BATHS5 full
SQUARE FEET3,855
MLS#4341538
STATUSActive
PROPERTY TYPEResidential - Single Family
SUBDIVISIONUniversity Hills
SCHOOLDenver 1
Listing Courtesy of:
Brokers Guild Homes
Agency Contact: Kargardylan@gmail.com,720-934-2613

Property Description
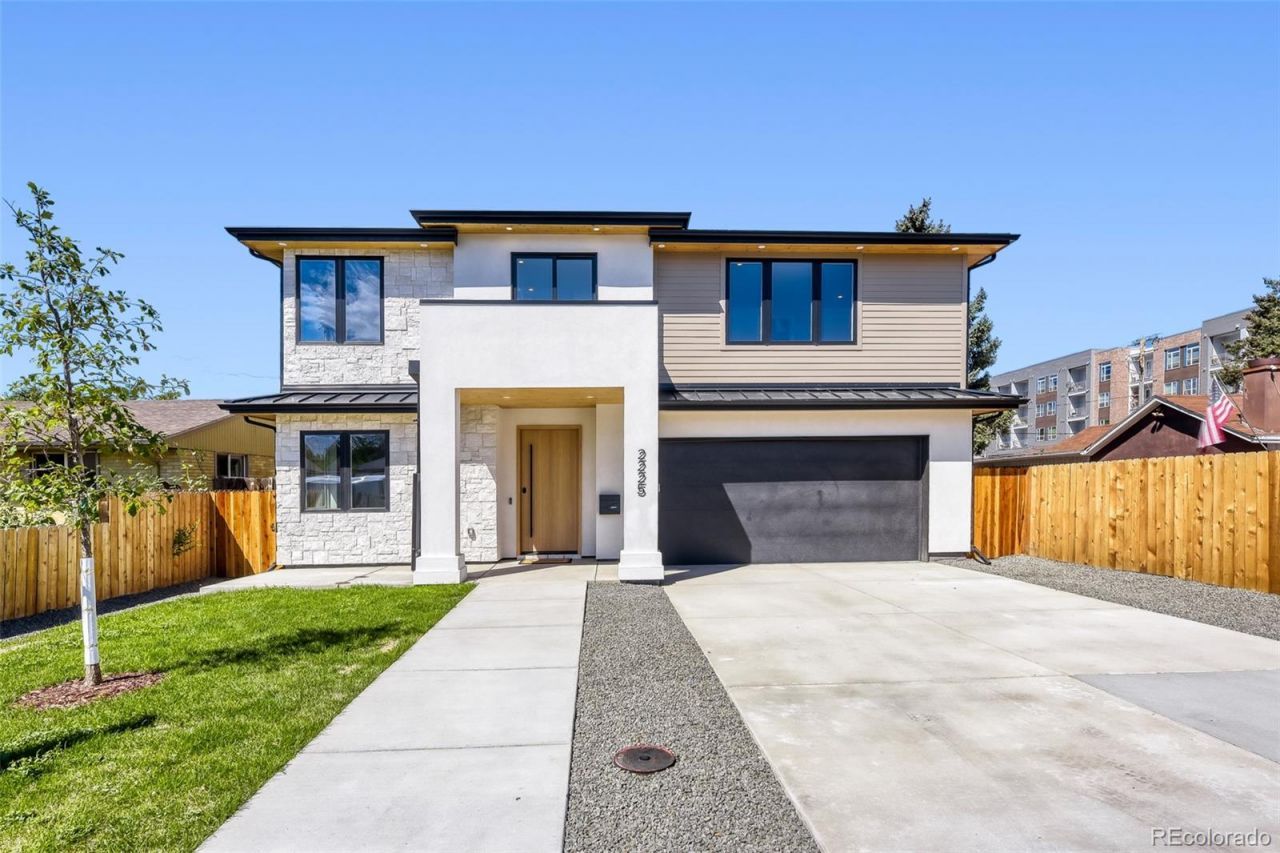
MOVE IN READY NEW CONSTRUCTION IN UNIVERSITY HILLS. Built by JD Homes, this 3,855 square-foot modern residence delivers sophisticated design, exceptional functionality and nearly 3,900 square feet of finished living space?all above grade. This home offers 4 bedrooms, 5 bathrooms and a dedicated office/flex space or optional additional bedroom, creating a versatile floor plan designed for modern living. Designer lighting, custom wall treatments, wide-plank wood flooring, quartz surfaces and carefully selected finishes create a refined, cohesive aesthetic throughout. At the heart of the home the open concept living space is anchored by a gas fireplace and connects seamlessly to the outdoors. The spacious backyard and pergola extend the living and entertaining space while offering privacy. The primary suite highlights a double screen fireplace, walk-in closet, beautiful en-suite bath. All en-suite bedrooms provide comfort and privacy for family and guest. A functional mud room, generous storage, smart home features and attached 2 car garage complement the homes elevated design. Set on a 6,170 sq ft lot in sought after University Hills, this newly completed residence offers the space, craftsmanship, indoor-outdoor connection and turnkey convenience todays luxurys buyers are looking for.Move in ready. Builder warranty included.
Property Features
Property Type: Residential - Single Family
Cooling: Central Air
Fireplaces: 2
Garage: 2 car attached
Heating: Forced Air
Lot Size: 0.14 Acres
Roof Type: Shingle, Composition, Metal
Stories: 2.0
Taxes: $5,445
Year Built: 2026
Amenities
Built-in Features
Kitchen Island
Quartz Counters
Smart Thermostat
Walk-In Closet(s)
Feature Descriptions
Appliances: Dishwasher, Disposal, Electric Water Heater, Freezer, Microwave, Range, Range Hood, Refrigerator
Baths 3/4: 0
Baths Full: 5
Baths Half: 0
Baths Total: 5
Days on Site: 9
Exclusions: All staging furniture, decoration, plants. Any/all personal property
Exterior: Cedar, Concrete, Frame, Other, Stone, Stucco, Wood Sidin
Fireplace: Electric, Gas
Flooring: Carpet, Wood
Lot: Level
Parcel#: 6302-09-018
Security: Video Doorbell
Sewer: Public Sewer
Water: Public
Window: Double Pane Windows, Egress Windows
Local Schools
High School: Thomas Jefferson
Middle School: Merrill
Elementary School: University Park
School District: Denver 1
Listed By / Shown By
Listed By
Agency Name: Brokers Guild Homes
Agency Contact: Kargardylan@gmail.com,720-934-2613
Shown By
Agency Title: The Cutting Edge, Realtors
Agency Phone: (719) 999-5067
Estimate Your Payment
Estimated Payment
$ 8,253.77 per month $7,363.98 Principal & Interest $453.75 Property Tax $436.04 Homeowner's Insurance
2225 S Dexter Street | MLS# 4341538
This single family home located at 2225 S Dexter Street, Denver, CO 80222 is currently listed for sale with an asking price of $1,495,000. This property was built in 2026 and has 5 bedrooms and 5 full baths with 3855 sq. ft. S Dexter Street is located in the University Hills subdivision within the Denver 1 school district. Search University Hills real estate on www.thecuttingedgerealtors.com today.