
BEDS3
BATHS2 full
SQUARE FEET1,611
MLS#7247341
STATUSActive
PROPERTY TYPEResidential - Single Family
SUBDIVISIONCrestview
SCHOOLPoudre R-1
Listing Courtesy of:
MidMod Colorado
Agency Contact: ADRIAN.KINNEY@GMAIL.COM,303-717-9313

Property Description
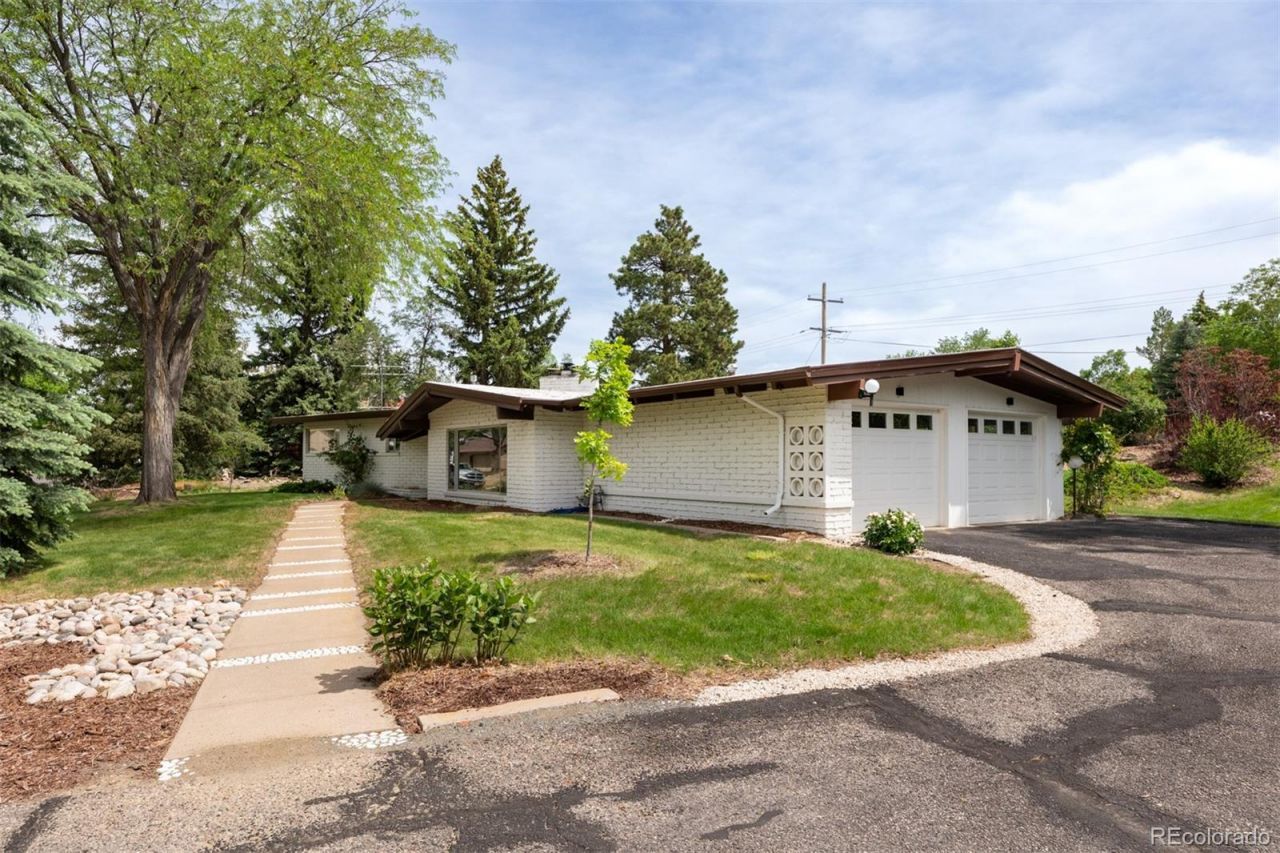
Welcome to the Hiigle home in the Crestview neighborhood. This home was custom built by Olds and Reed construction for the Hiigle family in 1960. Designed by Don Goff, a prolific Modernist architect in Northern Colorado during the MCM era. This architect and builder duo are most well know for their Historic, MCM Sheely Dr. enclave near Prospect and Shields. This masterpiece example of MCM architecture and modernist living doesnt stop at its notable architectural pedigree, as the home still retains nearly all of its original charm and features- polished, loved, and restored. The wide wing-span of this home, with massive front (western facing) window, messy mortar, low sloped roof, and connection with the land leave no box unchecked for elements of a true, modernist gem. As you walk into the home you are immediately surrounded by Colorado MCM hallmarks-sandstone, flagstone, (unpainted) T/G ceilings, breeze block, and robust brick and block construction. The main living area is drenched with natural light from the huge, front western window, flanked with jalousie windows on either side. The sandstone fireplace (gas) sets the cozy and warm mood for this room, while the T/G ceiling echos it. The living room flows right into the dining room complete with valance up-lighting. Continuing the flow into the kitchen-with cabinets sensitively updated- but original flooring and countertops speak to the quality of the era. Grill often- why not use your indoor grill in the kitchen! There is an eat-in bar, and small kitchen table area here as well. Down the hall is a gleaming vintage bathroom, bedroom with articulating wood wall-making it an ideal home office, second bedroom-, and oversized primary bedroom with ensuite bathroom. The primary bath has vintage pink tiles and a sunken tub/shower! But the wow factors do not stop there as this home sits on over 1/2 acre; xeriscaping, water feature, sunsets. Your extremely rare chance to own a piece of MCM and Fort Collins History
Property Features
Property Type: Residential - Single Family
Cooling: None
Fireplaces: 1
Garage: 2 car attached
Heating: Forced Air
Home Style: Mid-Century Modern
Lot Size: 0.51 Acres
Roof Type: Tar/Gravel
Stories: 1.0
Taxes: $3,581
Year Built: 1960
Amenities
Breakfast Bar
Ceiling Fan(s)
Entrance Foyer
High Ceilings
Laminate Counters
Primary Suite
T&G Ceilings
Private Yard
Feature Descriptions
Appliances: Cooktop, Dishwasher, Disposal, Dryer, Microwave, Oven, Range Hood, Refrigerator, Washer
Baths 3/4: 1
Baths Full: 1
Baths Half: 0
Baths Total: 2
Days on Site: 1
Exclusions: Sellerâ??s personal property/Staging itmes
Exterior: Block, Brick, Frame
Fireplace: Family Room, Gas
Flooring: Linoleum, Stone, Wood
Laundry: In Unit, Laundry Closet
Lot: Irrigated, Landscaped, Level, Many Trees, Meadow, Sprinklers In Front, Sprinklers In Rear
Parcel#: R0154989
Patio/Porch: Patio
Sewer: Public Sewer
Special View Info: Mountain(s)
Units: 1
Water: Public
Window: Storm Window(s)
Local Schools
High School: Poudre
Middle School: Cache La Poudre
Elementary School: Tavelli
School District: Poudre R-1
Listed By / Shown By
Listed By
Agency Name: MidMod Colorado
Agency Contact: ADRIAN.KINNEY@GMAIL.COM,303-717-9313
Shown By
Agency Title: The Cutting Edge, Realtors
Agency Phone: (719) 999-5067
Estimate Your Payment
Estimated Payment
$ 3,945.38 per month $3,443.09 Principal & Interest $298.42 Property Tax $203.88 Homeowner's Insurance
2226 Franklin Road | MLS# 7247341
This single family home located at 2226 Franklin Road, Fort Collins, CO 80524 is currently listed for sale with an asking price of $699,000. This property was built in 1960 and has 3 bedrooms and 2 full baths with 1611 sq. ft. Franklin Road is located in the Crestview subdivision within the Poudre R-1 school district. Search Crestview real estate on www.thecuttingedgerealtors.com today.