
BEDS4
BATHS4 full 1 partial
SQUARE FEET3,377
MLS#8491880
STATUSActive
PROPERTY TYPEResidential - Single Family
SUBDIVISIONPalmer Park
SCHOOLColorado Springs 11
Listing Courtesy of:
Pikes Peak Dream Homes Realty
Agency Contact: markoberg290@gmail.com,719-377-0121

Property Description
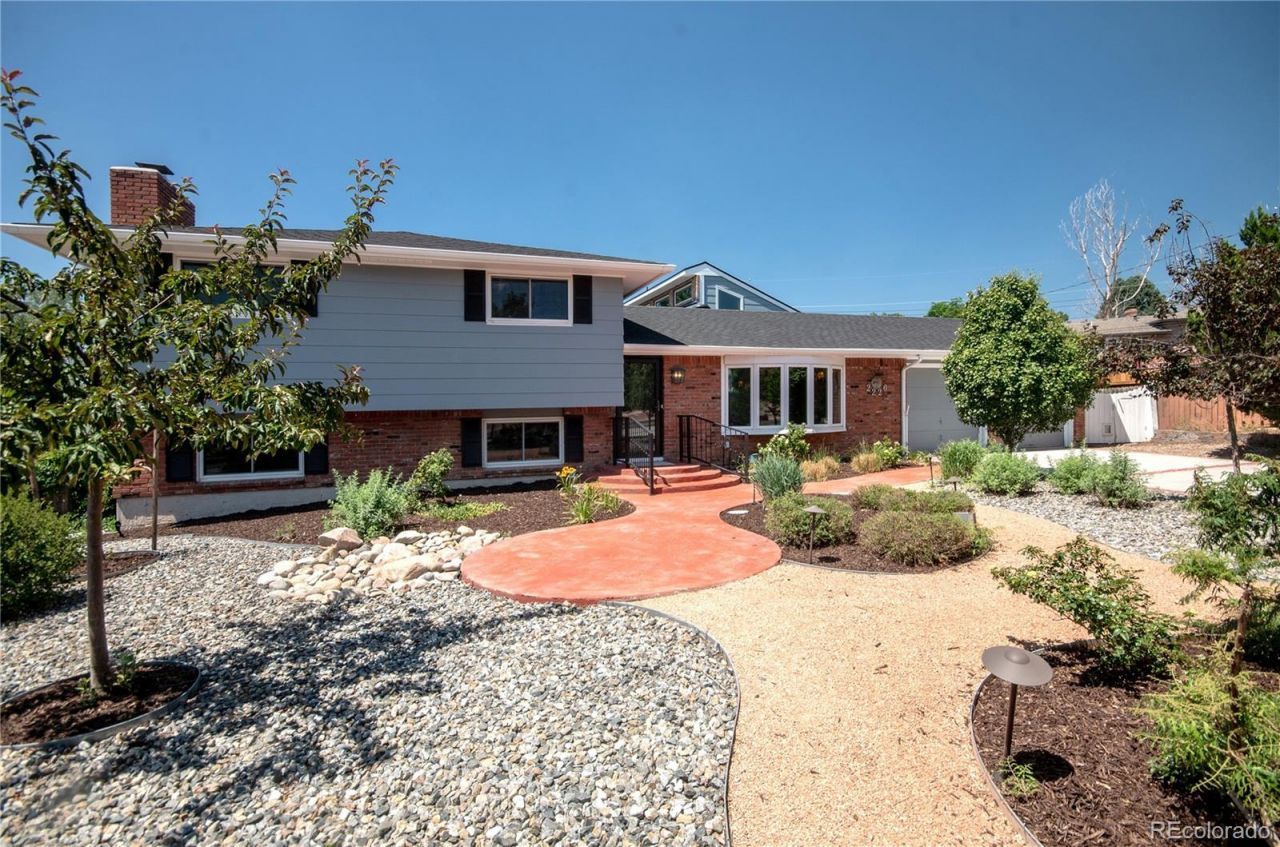
Welcome home to this spacious 3,777-square-foot tri-level residence, ideally located in the heart of Colorado Springs with convenient access to schools, hospitals, shopping, dining, parks, and major highways. Situated in a desirable neighborhood, this unique property offers an exceptional combination of space, functionality, and versatility. Featuring four bedrooms and multiple living areas, the home is designed for both everyday living and entertaining. The lower level includes a large family room with a beautiful brick fireplace, plus a private bedroom and adjacent bathroom?ideal for guests or multi-generational living. The main level features an expansive living room and a stunning great room with vaulted ceilings, ceramic tile flooring, abundant natural light, and direct access to the deck overlooking the spacious backyard. The adjoining kitchen offers a breakfast bar, pantry, cooktop, double ovens, dishwasher, microwave, oversized refrigerator, and gas appliances. An additional office or flex room, a large full bathroom, and walkout access to a private patio provide even more flexibility. A standout feature is the 13 x 42 heated workshop with double doors opening to the backyard, plus a 12 x 13 loft and a 13 x 11 enclosed hobby or tool room?perfect for projects, storage, or a home business. Additional highlights include a two-car garage, a large lot with an outbuilding, rooftop solar panels, and major updates to the furnace, water heater, and central air conditioning. This exceptional home combines generous living space, outstanding workshop potential, and thoughtful updates in a prime central Colorado Springs location.
Property Features
Property Type: Residential - Single Family
Basement: Interior Entry, Partial, Sump Pump, Walk-Out Access
Cooling: Central Air
Fireplaces: 1
Garage: 2 car attached
Heating: Forced Air
Lot Size: 0.40 Acres
Roof Type: Composition
Taxes: $1,751
Year Built: 1967
Amenities
Built-in Features
Ceiling Fan(s)
Eat-in Kitchen
Granite Counters
High Ceilings
Pantry
Vaulted Ceiling(s)
Garden
Private Yard
Rain Gutters
Feature Descriptions
Appliances: Convection Oven, Cooktop, Dishwasher, Disposal, Double Oven, Gas Water Heater, Microwave, Range, Range Hood, Refrigerator, Sump Pump
Baths 3/4: 2
Baths Full: 2
Baths Half: 1
Baths Total: 5
Days on Site: 2
Exclusions: Sellers Personal Property.
Exterior: Brick, Frame, Wood Siding
Fencing: Partial
Fireplace: Family Room, Wood Burning
Flooring: Carpet, Tile
Lot: Landscaped, Level, Near Public Transit, Secluded
Parcel#: 64031-08-036
Parking: Concrete, Finished Garage
Parking Notes: Concrete, Finished Garage
Patio/Porch: Deck, Patio
Security: Carbon Monoxide Detector(s), Smoke Detector(s)
Sewer: Public Sewer
Spa: Bath
Special View Info: City, Mountain(s)
Utilities: Electricity Connected, Natural Gas Connected
Water: Public
Window: Bay Window(s), Double Pane Windows
Local Schools
High School: Mitchell
Middle School: Galileo
Elementary School: Audubon
School District: Colorado Springs 11
Listed By / Shown By
Listed By
Agency Name: Pikes Peak Dream Homes Realty
Agency Contact: markoberg290@gmail.com,719-377-0121
Shown By
Agency Title: The Cutting Edge, Realtors
Agency Phone: (719) 999-5067
Estimate Your Payment
Estimated Payment
$ 3,276.36 per month $2,955.44 Principal & Interest $145.92 Property Tax $175.00 Homeowner's Insurance
2226 Glenwood Circle | MLS# 8491880
This single family home located at 2226 Glenwood Circle , Colorado Springs, CO 80909 is currently listed for sale with an asking price of $600,000. This property was built in 1967 and has 4 bedrooms and 4 full and 1 partial baths with 3377 sq. ft. Glenwood Circle is located in the Palmer Park subdivision within the Colorado Springs 11 school district. Search Palmer Park real estate on www.thecuttingedgerealtors.com today.