
BEDS3
BATHS1
SQUARE FEET1,872
MLS#4103790
STATUS(Bank Owned) - Active
PROPERTY TYPEResidential - Single Family
SUBDIVISIONPikes Peak Park
Property Description
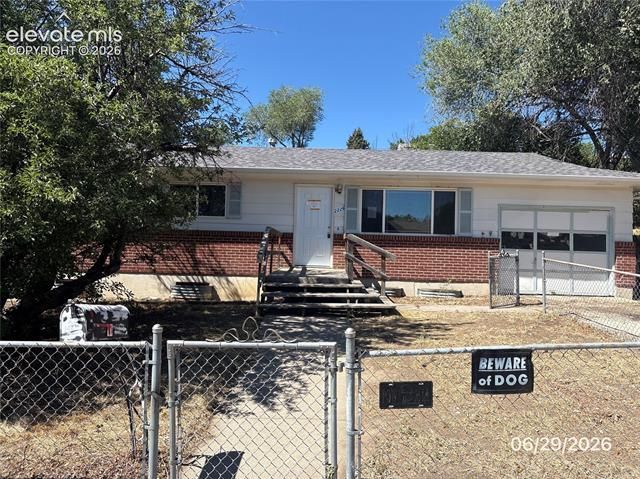
Great investment opportunity in this well-established south Co Springs neighborhood. Easy access to schools, shopping and South Academy Blvd. This home features 3 bedrooms and a full bath on the main level. Open kitchen area combined with dining area and easy access to the back yard. Front living room with large picture window to let the sunshine in and enjoy the quiet neighborhood. Downstairs you will find a full unfinished basement with just the walls framed in and rough-in bath. Use this plan or start over with your own ideas! The fully fenced back yard is a blank slate for your landscaping ideas or room for your furry pets to play. Front yard is also fenced with mature trees offering shade and privacy. Attached 1-car garage rounds out this great investment potential!
Property Features
Property Type: Residential - Single Family
Cooling: None
Fireplaces: None
Garage: 1 car attached
Heating: Forced Air
Lot Size: 0.19 Acres
Roof Type: Composite Shingle
Stories: 1.0
Taxes: $899
Year Built: 1967
Feature Descriptions
Basement/Foundation: Full Basement
Days on Site: 7
Existing Utilities: Electricity Connected, Natural Gas Connected
Exterior: Brick, Masonite Type
Floor Plan: Ranch
Floors: Wood
Garage Amenities: None
Garage Type: Attached
Laundry Facilities: Basement
Lot: City View, Sloping
Square Footage: 936 (Basement), 936 (Main)
Utilities: Electricity Connected, Natural Gas Connected
View: City
Water: Municipal
Listed By / Shown By
Listed By
Agency Name: Reeves Real Estate
Agency Phone: 719-784-7550
Shown By
Agency Title: The Cutting Edge, Realtors
Agency Phone: (719) 999-5067

Estimate Your Payment
Estimated Payment
$ 1,222.66 per month $1,083.66 Principal & Interest $74.83 Property Tax $64.17 Homeowner's Insurance
2226 Sumter Drive | MLS# 4103790
This single family home located at 2226 Sumter Drive, Colorado Springs, CO 80910 is currently listed for sale with an asking price of $220,000. This property was built in 1967 and has 3 bedrooms with 1872 sq. ft. Sumter Drive is located in the Pikes Peak Park subdivision. Search Pikes Peak Park real estate on www.thecuttingedgerealtors.com today.