
BEDS5
BATHS3 full
SQUARE FEET3,508
MLS#7241865
STATUSActive
PROPERTY TYPEResidential - Single Family
SUBDIVISIONCrystal Valley Ranch
SCHOOLDouglas RE-1
Listing Courtesy of:
MB Metro Brokers Realty Oasis
Agency Contact: cynthia@realtyoasis.com,720-427-0250

Property Description
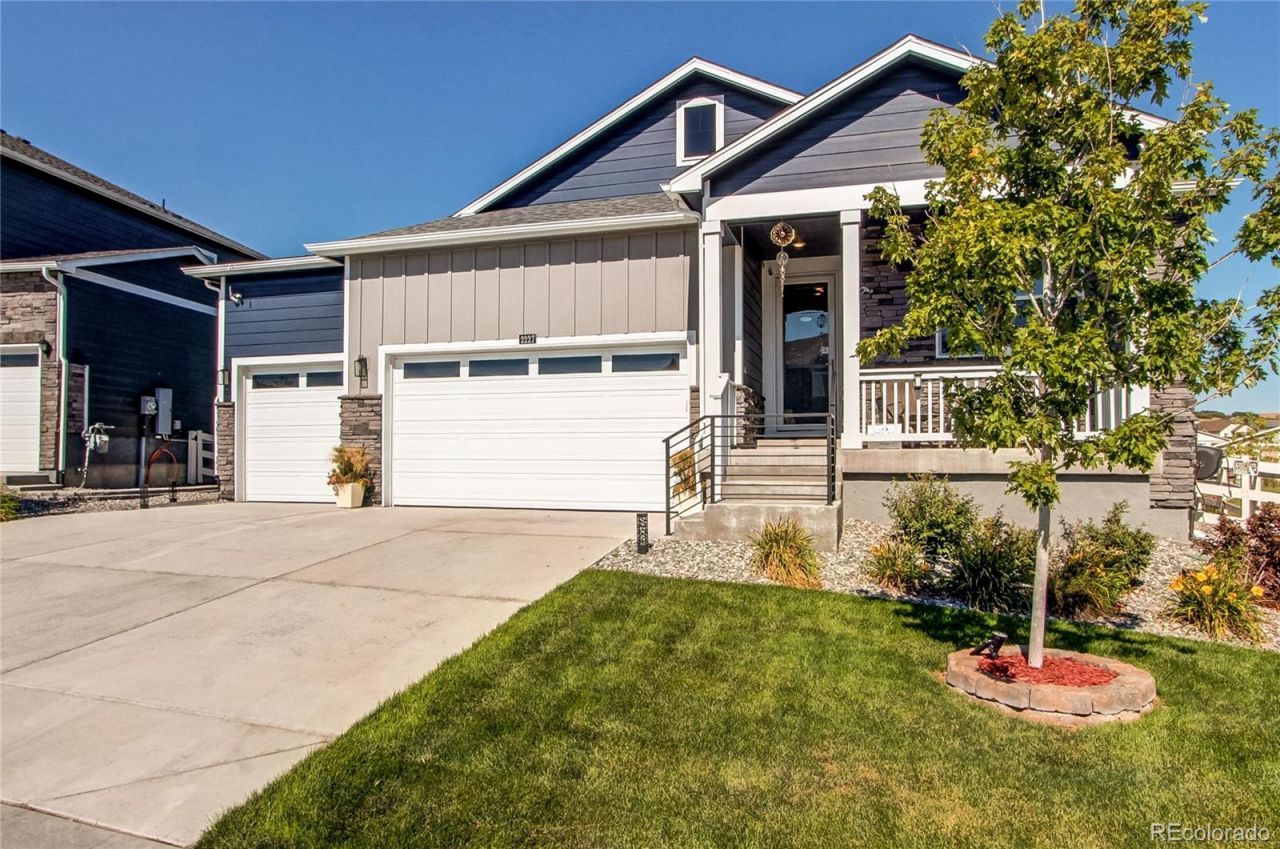
Welcome home to a beautiful 2022-built DR Horton home where modern luxury meets the warm, inviting comfort you have been searching for! From the moment you step inside, the sun-drenched main level wraps you in elegance, showcasing $16,500 in rich, custom Tiger Wood hardwood floors that flow effortlessly through the open heart of the home. Upstairs, the primary suite is a peaceful sanctuary designed for relaxation, offering quiet open-space views and a custom walk-in closet that can easily adapt back into a fifth bedroom, sitting just down the hall from two cozy secondary bedrooms and a convenient laundry room. Downstairs, the $73,000 professionally finished basement is ready to host your favorite memories, featuring a welcoming built-in bar, a spacious guest retreat, and a French-door flex room perfect for a quiet study or home gym. Step outside into your own private oasis, where $23,750 in lush professional landscaping, a custom stamped concrete patio, and a handy storage shed back directly to serene open space. Thoughtful, modern comforts abound, from the convenience of $13,000 in fully automated blinds on every window and a cozy, heated garage, to a premium solar system that keeps the home eco-friendly and slashes your electric bills to just $7 a month, with a remaining balance of only $15,000 at $170 a month. Bursting with loving designer details and incredible energy savings, this move-in-ready haven offers unmatched value and effortless style without the wait of new construction.
Property Features
Property Type: Residential - Single Family
Basement: Finished, Full, Sump Pump
Cooling: None
Fireplaces: 1
Garage: 3 car attached
Heating: Forced Air
Lot Size: 0.18 Acres
Roof Type: Composition
Stories: 1.0
Taxes: $3,254
Year Built: 2020
Amenities
Private Yard
Rain Gutters
Feature Descriptions
Appliances: Dishwasher, Disposal, Microwave, Refrigerator, Self Cleaning Oven
Baths 3/4: 1
Baths Full: 2
Baths Half: 0
Baths Total: 3
Days on Site: 2
Exclusions: Hot tub, washer, dryer, shelves in laundry room, fabric drapes and rods, all shelves/racks, cabinets, benches and wall mounted tools in the garage and garage refrigerator & freezer. Exterior mounted outdoor reels. All personal property
Exterior: Frame
Fencing: Full
Fireplace: Family Room
Flooring: Wood
HOA Fee: 80/ Monthly
Hot Tub: Yes
Laundry: In Unit
Lot: Irrigated, Landscaped, Open Space
Parcel#: R0602653
Parking: Dry Walled, Electric Vehicle Charging Station(s), Exterior Access Door, Finished Garage, Floor Coating, Heated Garage, Insulated Garage, Lighted
Parking Notes: Dry Walled, Electric Vehicle Charging Station(s), Ex
Patio/Porch: Covered, Deck, Front Porch, Patio
Security: Carbon Monoxide Detector(s), Radon Detector, Smoke Detector(s)
Sewer: Public Sewer
Water: Public
Local Schools
High School: Douglas County
Middle School: Mesa
Elementary School: Castle Rock
School District: Douglas RE-1
Listed By / Shown By
Listed By
Agency Name: MB Metro Brokers Realty Oasis
Agency Contact: cynthia@realtyoasis.com,720-427-0250
Shown By
Agency Title: The Cutting Edge, Realtors
Agency Phone: (719) 999-5067
Estimate Your Payment
Estimated Payment
$ 4,131.52 per month $3,644.55 Principal & Interest $271.17 Property Tax $215.80 Homeowner's Insurance
2227 Rosette Lane | MLS# 7241865
This single family home located at 2227 Rosette Lane , Castle Rock, CO 80104 is currently listed for sale with an asking price of $739,900. This property was built in 2020 and has 5 bedrooms and 3 full baths with 3508 sq. ft. Rosette Lane is located in the Crystal Valley Ranch subdivision within the Douglas RE-1 school district. Search Crystal Valley Ranch real estate on www.thecuttingedgerealtors.com today.