
BEDS2
BATHS2
SQUARE FEET1,600
MLS#1881141
STATUSActive
PROPERTY TYPEResidential - Condominium
SUBDIVISIONCheyenne Creek
Property Description
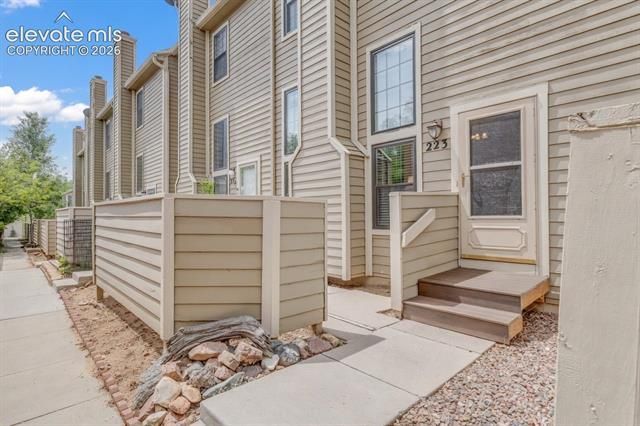
A sweet location in highly desirable Ivywild! Minutes away is downtown Colorado Springs, shopping, dining, nightlife, Bear Creek Regional Park/Dog Park and North Cheyenne Canyon Park where you can hike, picnic or just chill out! The interior of this townhouse is impeccably maintained and immaculate! Quality carpet/pad feels like it was recently installed - please remove shoes and experience for yourself! The kitchen has copious cabinet and counter top space, a pantry and walk out to a cocktail deck. Upper level has two huge bedrooms - primary bedrom with double walk in closets and adjoining bath. Central air conditioning, vinyl windows, 6 panel doors.
Listing Video
Property Features
Property Type: Residential - Condominium
Cooling: Central Air
Fireplaces: Main Level, One, Wood Burning
Garage: 2 car attached
Heating: Forced Air
Lot Size: 0.02 Acres
Roof Type: Composite Shingle
Stories: 2.0
Taxes: $1,042
Year Built: 1985
Feature Descriptions
Appliances: Dishwasher, Disposal, Dryer, Range, Refrigerator, Washer
Association Fee: $380.00 (Monthly)
Basement/Foundation: Not Applicable
Complex Amenities: None
Days on Site: 49
Existing Utilities: Electricity Connected
Exterior: Wood
Floor Plan: 2 Story
Floors: Carpet, Ceramic Tile, Other
Garage Amenities: Garage Door Opener
Garage Type: Attached
Interior: 6-Panel Doors
Laundry Facilities: Upper
Lot: Cul-de-sac, Level
Square Footage: 800 (Main)
Unit: Inside Unit
Utilities: Electricity Connected
Water: Municipal
Listed By / Shown By

Listed By
Agency Name: The Cutting Edge
Agent Name: Joe Cuchiara
Agency Phone: (719) 338-3711
Estimate Your Payment
Estimated Payment
$ 1,651.45 per month $1,477.23 Principal & Interest $86.75 Property Tax $87.47 Homeowner's Insurance
223 Lorraine Court | MLS# 1881141
This condo located at 223 Lorraine Court, Colorado Springs, CO 80905 is currently listed for sale by The Cutting Edge, with an asking price of $299,900. This property was built in 1985 and has 2 bedrooms with 1600 sq. ft. Lorraine Court is located in the Cheyenne Creek subdivision. Search Cheyenne Creek real estate on www.thecuttingedgerealtors.com today.