
BEDS2
BATHS2 full
SQUARE FEET972
MLS#6815858
STATUSActive
PROPERTY TYPEResidential - Condominium
SUBDIVISIONTorrey Pines
SCHOOLCherry Creek 5
Listing Courtesy of:
DHC Properties, LLC
Agency Contact: Kelli@DHCPropertiesLLC.com

Property Description
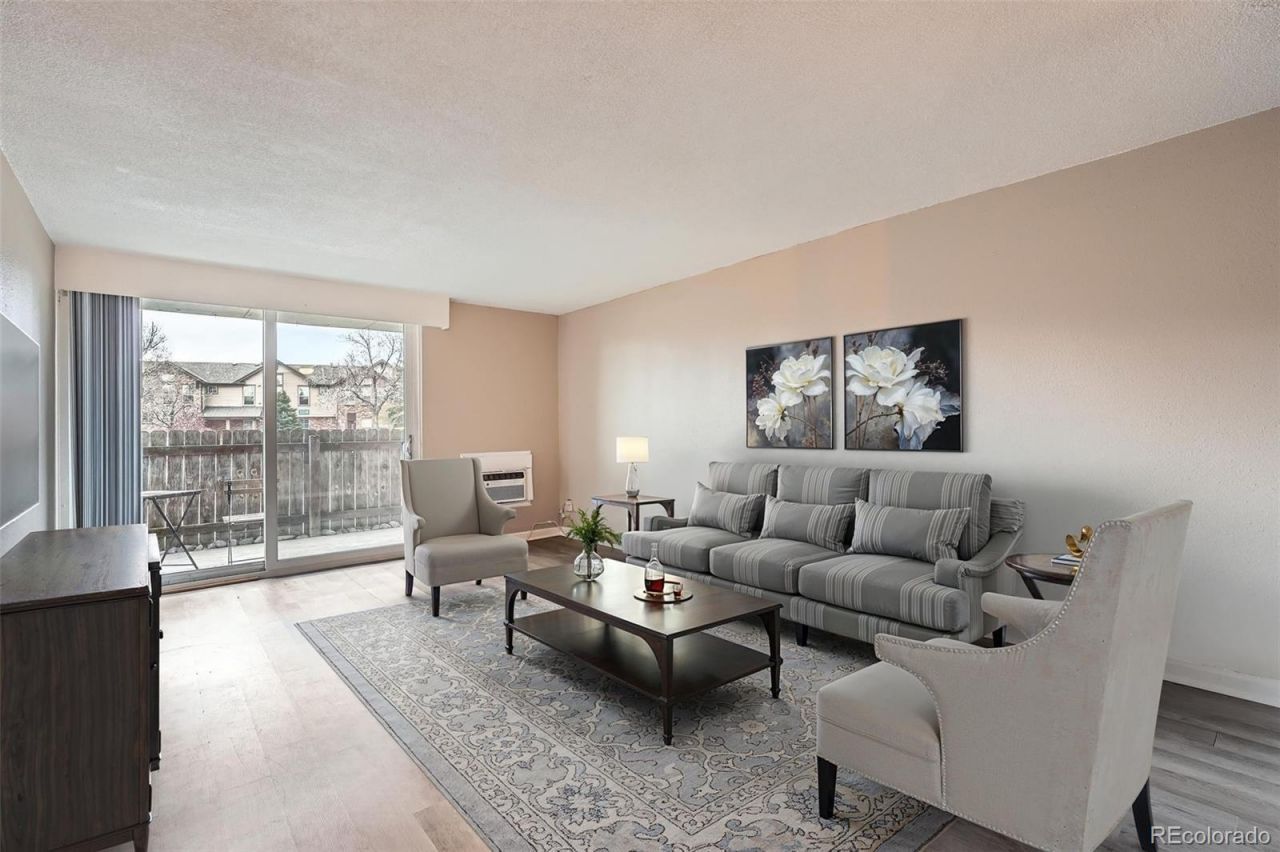
This beautifully renovated 2-bedroom, 2-bath condo offers the perfect blend of modern comfort and convenient living. Natural light and an open floor plan creates an inviting space ideal for both relaxing and entertaining.Recent Updates Include:Completely remodeled kitchen featuring new cabinetry, stainless steel appliances, granite countertops, and fresh flooringLaminate flooring throughout the main living areasBoth bathrooms updated with new vanities, undermount sinks, modern faucets, and granite countertopsFresh paint and new baseboards throughoutAdditional Features:Generous closet space for ample storageOne deeded parking spaceBonus basement storage unitAward-winning Cherry Creek School DistrictUnbeatable Location:Positioned for the active lifestyle, youll enjoy immediate access to scenic trails and open space, plus proximity to Heather Ridge Golf Course. Commuters will appreciate quick access to I-225, the Denver Tech Center, light rail, and RTD bus lines. Everything you need is nearby?restaurants, shopping, the Medical Center of Aurora, Cherry Creek Reservoir, and DIA are all just minutes away.Dont miss this move-in ready gem in the desirable Torrey Pines community!
Property Features
Property Type: Residential - Condominium
Cooling: Air Conditioning-Room
Heating: Baseboard, Hot Water
Roof Type: Membrane
Stories: 1.0
Taxes: $908
Year Built: 1972
Amenities
Ceiling Fan(s)
Elevator
Granite Counters
High Ceilings
No Stairs
Open Floorplan
Smoke Free
Balcony
Elevator
Feature Descriptions
Appliances: Dishwasher, Disposal, Microwave, Range, Refrigerator, Self Cleaning Oven
Association Amenities: Coin Laundry, Elevator(s), Parking, Pool, Storage
Baths 3/4: 0
Baths Full: 2
Baths Half: 0
Baths Total: 2
Days on Site: 224
Exclusions: None
Exterior: Block
Flooring: Vinyl
HOA Fee: 554.4/ Monthly
Laundry: Common Area
Parcel#: 031229189
Patio/Porch: Covered
Security: Carbon Monoxide Detector(s), Security Entrance, Smoke Detector(s)
Sewer: Public Sewer
Utilities: Cable Available, Electricity Connected
Water: Public
Window: Double Pane Windows
Local Schools
High School: Overland
Middle School: Prairie
Elementary School: Eastridge
School District: Cherry Creek 5
Listed By / Shown By
Listed By
Agency Name: DHC Properties, LLC
Agency Contact: Kelli@DHCPropertiesLLC.com
Shown By
Agency Title: The Cutting Edge, Realtors
Agency Phone: (719) 999-5067
Estimate Your Payment
Estimated Payment
$ 957.41 per month $832.45 Principal & Interest $75.67 Property Tax $49.29 Homeowner's Insurance
2231 S Vaughn Way, Unit 114B | MLS# 6815858
This condo located at 2231 S Vaughn Way, Unit 114B, Aurora, CO 80014 is currently listed for sale with an asking price of $169,000. This property was built in 1972 and has 2 bedrooms and 2 full baths with 972 sq. ft. S Vaughn Way, Unit 114B is located in the Torrey Pines subdivision within the Cherry Creek 5 school district. Search Torrey Pines real estate on www.thecuttingedgerealtors.com today.