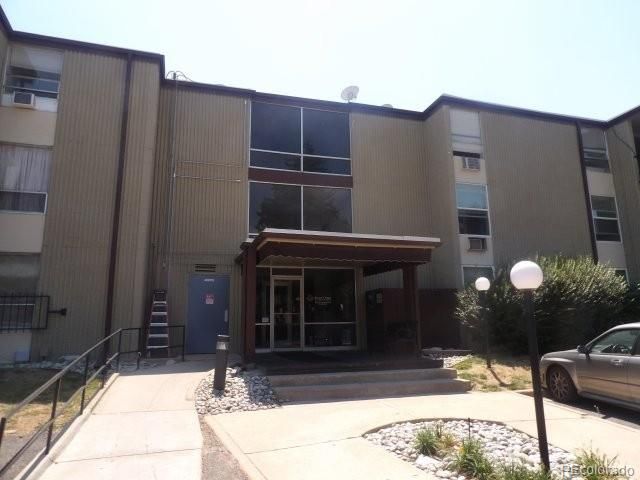

BEDS1
BATHS1 full
SQUARE FEET648
MLS#8983751
STATUS(Bank Owned) - Active
PROPERTY TYPEResidential - Condominium
SUBDIVISIONTorrey Pines
SCHOOLCherry Creek 5
Listing Courtesy of:
RE/MAX Alliance
Agency Contact: kim@kimpit.net,303-579-0350

Property Description
Welcome to this charming main-level 1-bedroom, 1-bath condominium offering comfort, convenience, and low-maintenance living. Located in a secure building, this home features upgraded kitchen cabinets, an open and functional layout, and a private patio?perfect for enjoying your morning coffee or relaxing outdoors. The spacious bedroom offers ample closet space, while the main-level location provides easy access with no stairs. Whether youre a first-time homebuyer, downsizing, or looking for an investment opportunity, this home is ready for your personal touch. Conveniently located near shopping, dining, parks, public transportation, and major commuter routes. Buyer to verify sf, tax, HOA and carport* Sold as is
Property Features
Property Type: Residential - Condominium
Cooling: Air Conditioning-Room
Heating: Baseboard, Hot Water
Roof Type: Unknown
Stories: 1.0
Taxes: $899
Year Built: 1972
Feature Descriptions
Appliances: Dishwasher, Range, Refrigerator
Baths 3/4: 0
Baths Full: 1
Baths Half: 0
Baths Total: 1
Exclusions: Remotes and mailbox keys
Exterior: Block
Flooring: Laminate
HOA Fee: 364.8/ Monthly
Parcel#: 031229154
Patio/Porch: Covered, Patio
Security: Security Entrance
Sewer: Public Sewer
Water: Public
Local Schools
High School: Overland
Middle School: Prairie
Elementary School: Eastridge
School District: Cherry Creek 5
Listed By / Shown By
Listed By
Agency Name: RE/MAX Alliance
Agency Contact: kim@kimpit.net,303-579-0350
Shown By
Agency Title: The Cutting Edge, Realtors
Agency Phone: (719) 999-5067
Estimate Your Payment
Estimated Payment
$ 586.22 per month $482.72 Principal & Interest $74.92 Property Tax $28.58 Homeowner's Insurance
2231 S Vaughn Way , Unit 111B | MLS# 8983751
This condo located at 2231 S Vaughn Way , Unit 111B, Aurora, CO 80014 is currently listed for sale with an asking price of $98,000. This property was built in 1972 and has 1 bedrooms and 1 full baths with 648 sq. ft. S Vaughn Way , Unit 111B is located in the Torrey Pines subdivision within the Cherry Creek 5 school district. Search Torrey Pines real estate on www.thecuttingedgerealtors.com today.