
BEDS3
BATHS3
SQUARE FEET1,964
MLS#3081381
STATUSActive
PROPERTY TYPEResidential - Townhouse
SUBDIVISIONUnion Bluffs
Property Description
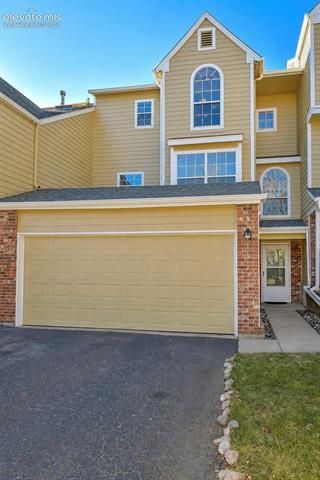
This absolutely adorable townhome has all the charm and is hitting the market today! Almost 2000 square feet of living space~ 3 bedrooms, 3 bathrooms, a 2 car garage and backs to open space with walking trails that lead right up to UCCS~ This is townhome feels private! Centrally located for easy access to all the wonderful things this highly-sought after area provides. Bathrooms on each level for convenience, large living space, beautiful views from the windows. The upstairs features an open view to the living room area, two bedrooms and a Jack and Jill bathroom, this could become your primary suite, utilizing the smaller room as an office or a huge closet. The main level as you walk in hosts a large bedroom with an attached 3/4 bath, making this a second primary bedroom. Spend your mornings on your back deck listening to the sounds of nature from the open space directly behind the home. No neighbors behind you! New appliances!
Property Features
Property Type: Residential - Townhouse
Cooling: Ceiling Fan(s)
Garage: 2 car attached
Heating: Electric, Forced Air
Lot Size: 0.02 Acres
Roof Type: Composite Shingle
Taxes: $1,242
Year Built: 1983
Feature Descriptions
Appliances: Dishwasher, Disposal, Microwave Oven, Oven, Range, Refrigerator
Association Fee: $385.00 (Monthly)
Basement/Foundation: Garden Level, Walk Out
Complex Amenities: Landscape Maintenance
Days on Site: 4
Existing Utilities: Cable Connected, Electricity Connected, Natural Gas Connected
Exterior: Fiber Cement
Floor Plan: Tri-Level
Floors: Carpet, Wood Laminate
Garage Type: Attached
Interior: Vaulted Ceilings
Laundry Facilities: Electric Hook-up, Lower
Lot: Backs to Open Space, Hillside, View of Rock Formations
Square Footage: 770 (Main)
Unit: End Unit
Utilities: Cable Connected, Electricity Connected, Natural Gas Connected
View: Rock Formations
Water: Municipal
Listed By / Shown By
Listed By
Agency Name: Fathom Realty Colorado LLC
Agency Phone: 888-455-6040
Shown By
Agency Title: The Cutting Edge, Realtors
Agency Phone: (719) 999-5067

Estimate Your Payment
Estimated Payment
$ 1,720.90 per month $1,526.98 Principal & Interest $103.50 Property Tax $90.42 Homeowner's Insurance
2232 Palm Drive | MLS# 3081381
This townhouse located at 2232 Palm Drive, Colorado Springs, CO 80918 is currently listed for sale with an asking price of $310,000. This property was built in 1983 and has 3 bedrooms with 1964 sq. ft. Palm Drive is located in the Union Bluffs subdivision. Search Union Bluffs real estate on www.thecuttingedgerealtors.com today.