
BEDS4
BATHS2 full 1 partial
SQUARE FEET2,294
MLS#7033490
STATUSActive
PROPERTY TYPEResidential - Single Family
SUBDIVISIONRosedale
SCHOOLDenver 1
Listing Courtesy of:
eXp Realty, LLC
Agency Contact: Kathy@HomesbyHansen.com,303-589-2462

Property Description
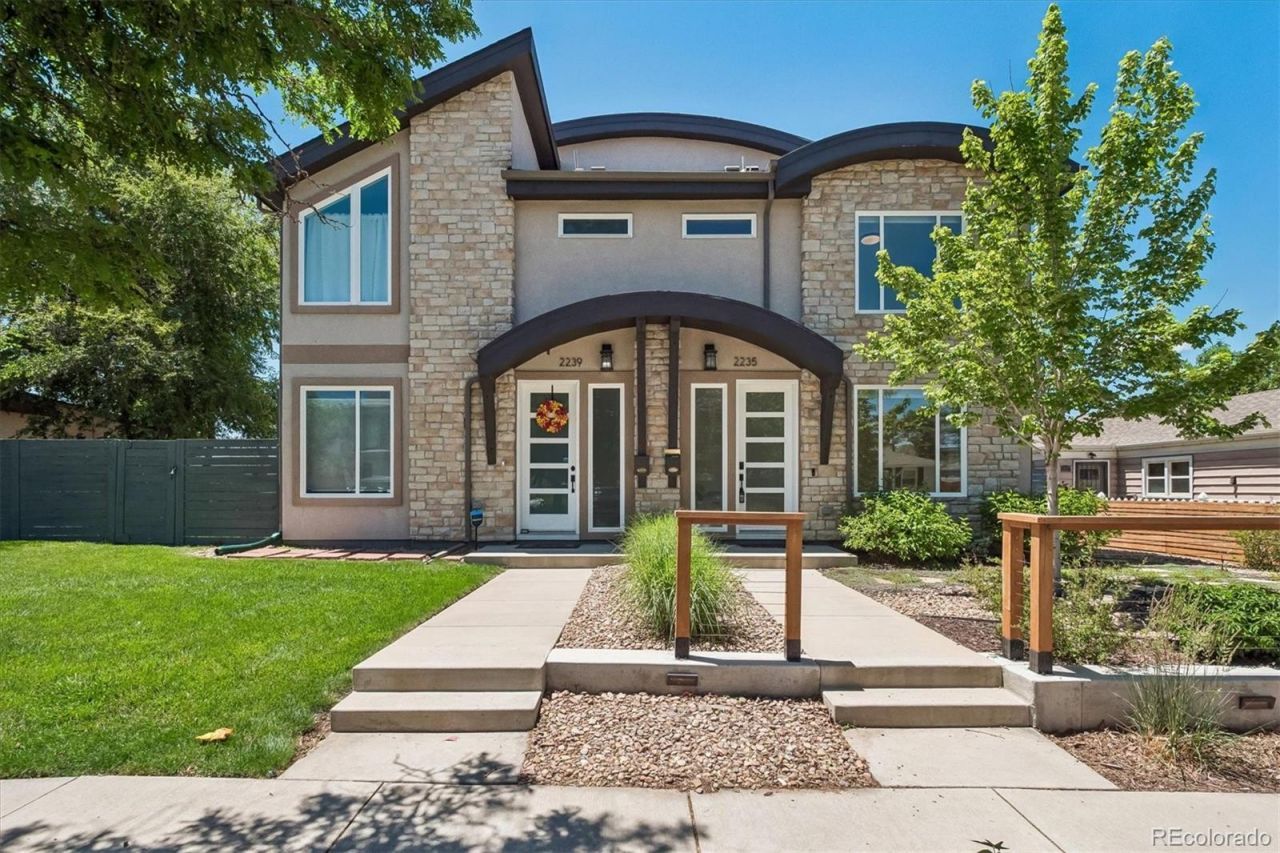
Modern design, flexible living spaces, and incredible outdoor areas come together in this stunning half duplex in the heart of Denver. Built in 2016, this stylish 3 bedroom + office, 3 bathroom home offers the perfect blend of contemporary finishes and functionality. The main floor office can easily function as a 4th bedroom with the addition of a closet. Featuring newly refinished hardwood floors and brand new carpet, this home feels fresh, modern, and move in ready. The open concept main level is designed for both everyday living and entertaining with the kitchen, dining, and family room all flowing seamlessly together. The kitchen features soapstone countertops, sleek black stainless steel appliances, a large island with seating, and plenty of storage. The family room includes a built in entertainment center and French doors leading to the backyard, while sliding doors off the dining area open to a side patio perfect for grilling. The fully fenced backyard features a grassy area for pets, raised garden beds, a potting station area, and an amazing Trex deck with a newer hot tub creating the perfect outdoor retreat. Upstairs, the spacious primary suite includes its own mini split AC unit, walk in closet with built ins, and a spa inspired 5 piece bathroom with soaking tub and separate shower. Two additional bedrooms and a full bathroom complete the second level. The third floor flex space offers endless possibilities as a second living area, gym, game room, or studio. This level also includes a wet bar, mini split AC unit, and access to a west facing rooftop area with spectacular mountain views and Colorado sunsets. Additional features include a detached 2 car garage, central ACThis property is eligible for a Community Reinvestment Act (CRA) lending program offered by Sunflower Bank, N.A. Qualified borrowers may be eligible for a lender incentive of up to 1.75% of the loan amount (maximum $7,000) toward buyer closing costs, pre paids, and/or interest rate buydown
Property Features
Property Type: Residential - Single Family
Cooling: Central Air, Other
Garage: 2
Heating: Forced Air
Home Style: Traditional
Lot Size: 0.09 Acres
Roof Type: Composition
Stories: 3.0
Taxes: $4,517
Year Built: 2016
Amenities
Ceiling Fan(s)
Eat-in Kitchen
Five Piece Bath
High Ceilings
Kitchen Island
Open Floorplan
Pantry
Primary Suite
Smoke Free
Stone Counters
Walk-In Closet(s)
Gas Valve
Private Yard
Rain Gutters
Feature Descriptions
Appliances: Bar Fridge, Dishwasher, Disposal, Dryer, Gas Water Heater, Microwave, Oven, Range, Self Cleaning Oven, Tankless Water Heater, Washer
Baths 3/4: 0
Baths Full: 2
Baths Half: 1
Baths Total: 3
Days on Site: 31
Exclusions: sellers personal property
Exterior: Frame
Fencing: Full
Flooring: Carpet, Tile, Wood
Laundry: Sink
Lot: Level
Parcel#: 5272-19-047
Parking: Concrete
Parking Notes: Concrete
Patio/Porch: Deck
Sewer: Public Sewer
Spa: Bath
Special View Info: Mountain(s)
Water: Public
Window: Double Pane Windows, Window Coverings, Window Treatments
Local Schools
High School: South
Middle School: Grant
Elementary School: Asbury
School District: Denver 1
Listed By / Shown By
Listed By
Agency Name: eXp Realty, LLC
Agency Contact: Kathy@HomesbyHansen.com,303-589-2462
Shown By
Agency Title: The Cutting Edge, Realtors
Agency Phone: (719) 999-5067
Estimate Your Payment
Estimated Payment
$ 4,550.34 per month $3,940.59 Principal & Interest $376.42 Property Tax $233.33 Homeowner's Insurance
2235 S Cherokee Street | MLS# 7033490
This single family home located at 2235 S Cherokee Street, Denver, CO 80223 is currently listed for sale with an asking price of $800,000. This property was built in 2016 and has 4 bedrooms and 2 full and 1 partial baths with 2294 sq. ft. S Cherokee Street is located in the Rosedale subdivision within the Denver 1 school district. Search Rosedale real estate on www.thecuttingedgerealtors.com today.