
BEDS5
BATHS5 full 1 partial
SQUARE FEET6,198
MLS#8269969
STATUSActive
PROPERTY TYPEResidential - Single Family
SUBDIVISIONThe Canyons
SCHOOLDouglas RE-1
Listing Courtesy of:
LIV Sotheby's International Realty
Agency Contact: mschlitt@livsothebysrealty.com,720-299-2428

Property Description
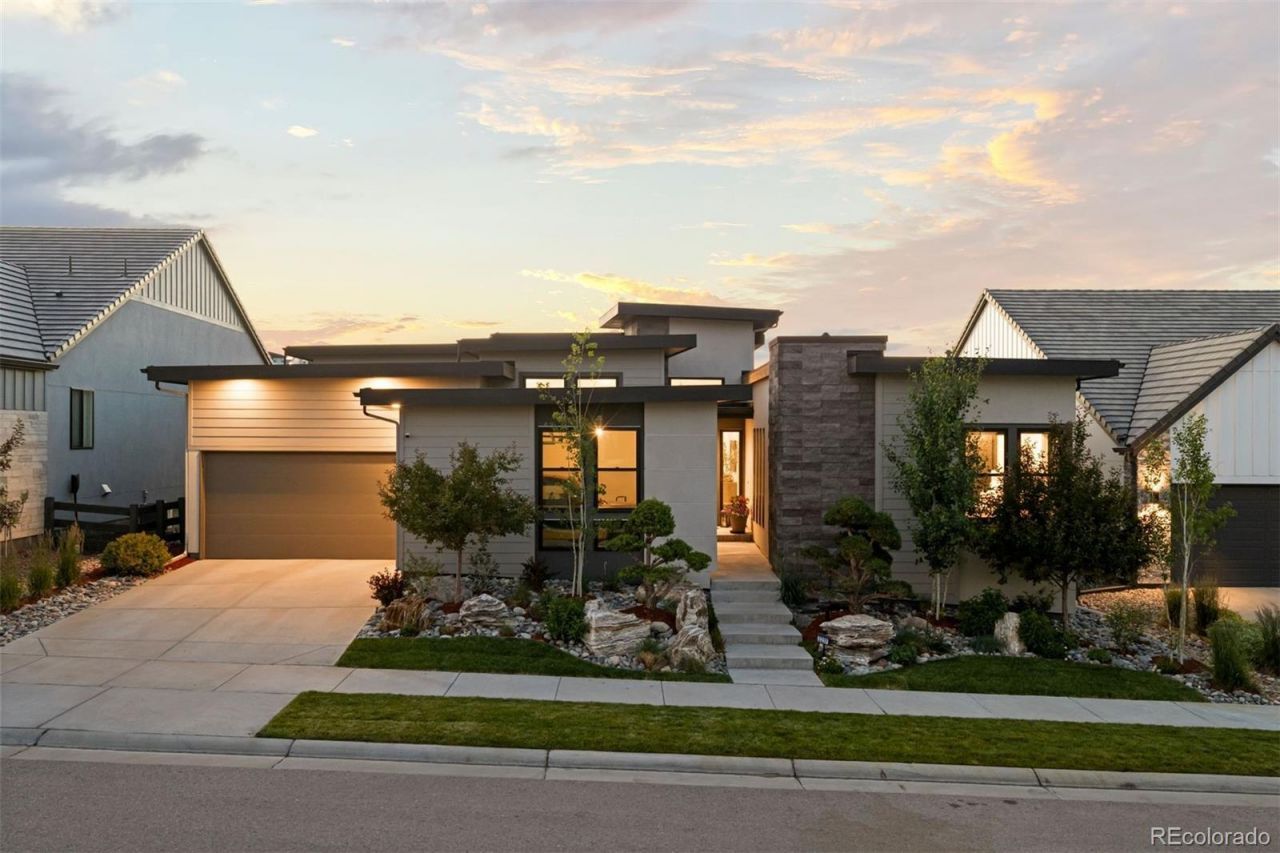
Set against the natural open space of The Canyons, this exceptional ranch-style residence showcases Colorado luxury living at its finest. Designed with a modern aesthetic and custom-level craftsmanship, this stunning home offers over 5,100 finished square feet, 5 bedrooms, 6 bathrooms, and an extraordinary walkout lower level that seamlessly blends indoor and outdoor living. Upon entering, youre greeted by hardwood flooring throughout, soaring ceilings, an open-concept floor plan, and floor-to-ceiling windows that fill the home with natural light. Oversized stacking glass doors extend the main living area onto a private covered deck, the perfect setting for morning coffee, evening sunsets, and year-round entertaining. At the heart of the home, the chefs kitchen features an expansive island, premium Wolf & Sub-Zero appliances, a walk-in pantry, multiple dishwashers, wine refrigerator, and seamless connectivity to the dining and living spaces. The luxurious primary suite offers panoramic views, a spa-inspired bath with a soaking tub, oversized shower, dual vanities, and a custom walk-in closet with direct laundry room access. Additional main-level bedrooms all feature en-suite baths for family and guests. Designed for entertaining, the walkout lower level features a wet bar, expansive recreation spaces, and guest suites with private baths. A second wall of stacking glass doors opens to the lower level patio, gas firepit, and gorgeous backyard. Powered by a whole-home Lutron lighting system and appointed with the amenities, technology, and thoughtful details expected in a true custom residence, this home delivers an exceptional living experience. Residents enjoy miles of trails, parks, resort style pool/hot tub, bar/restaurant within the community, a residents only fitness facility, events, and more. Combining sophisticated design, exceptional craftsmanship, and an unmatched setting, this is luxury living in The Canyons at its finest.
Property Features
Property Type: Residential - Single Family
Basement: Finished, Full, Walk-Out Access
Cooling: Central Air
Fireplaces: 2
Garage: 3 car attached
Heating: Forced Air
Lot Size: 0.21 Acres
Roof Type: Membrane
Stories: 1.0
Taxes: $24,978
Year Built: 2022
Amenities
Audio/Video Controls
Built-in Features
Ceiling Fan(s)
Eat-in Kitchen
Entrance Foyer
Five Piece Bath
High Ceilings
Kitchen Island
Open Floorplan
Primary Suite
Smart Light(s)
Smart Thermostat
Smart Window Coverings
Smoke Free
Vaulted Ceiling(s)
Walk-In Closet(s)
Fire Pit
Lighting
Private Yard
Smart Irrigation
Water Feature
Feature Descriptions
Appliances: Bar Fridge, Dishwasher, Disposal, Double Oven, Dryer, Gas Water Heater, Microwave, Oven, Range, Range Hood, Refrigerator, Self Cleaning Oven, Smart Appliance(s), Sump Pump, Tankless Water Heater, Washer, Wine Cooler
Association Amenities: Clubhouse, Fitness Center, Park, Playground, Pool, Spa/Hot Tub, Tennis Court(s), Trail(s)
Baths 3/4: 0
Baths Full: 5
Baths Half: 1
Baths Total: 6
Days on Site: 17
Exclusions: Sellers Personal Property
Exterior: Frame
Fencing: Full
Fireplace: Gas, Living Room, Outside
Flooring: Carpet, Laminate, Wood
HOA Fee: 145.65/ Monthly
Hot Tub: Yes
Laundry: Sink
Lot: Borders Public Land, Greenbelt, Irrigated, Landscaped, Level, Open Space, Sprinklers In Front, Sprinklers In Rear
Parcel#: R0603742
Patio/Porch: Covered, Deck
Security: Smart Cameras, Smart Locks, Smart Security System, Smoke Detector(s), Video Doorbell
Security: yes
Sewer: Public Sewer
Local Schools
High School: Rock Canyon
Middle School: Rocky Heights
Elementary School: Timber Trail
School District: Douglas RE-1
Listed By / Shown By
Listed By
Agency Name: LIV Sotheby's International Realty
Agency Contact: mschlitt@livsothebysrealty.com,720-299-2428
Shown By
Agency Title: The Cutting Edge, Realtors
Agency Phone: (719) 999-5067
Estimate Your Payment
Estimated Payment
$ 13,533.70 per month $10,811.99 Principal & Interest $2,081.50 Property Tax $640.21 Homeowner's Insurance
2237 Rim Ridge Drive | MLS# 8269969
This single family home located at 2237 Rim Ridge Drive, Castle Rock, CO 80108 is currently listed for sale with an asking price of $2,195,000. This property was built in 2022 and has 5 bedrooms and 5 full and 1 partial baths with 6198 sq. ft. Rim Ridge Drive is located in the The Canyons subdivision within the Douglas RE-1 school district. Search The Canyons real estate on www.thecuttingedgerealtors.com today.