
BEDS2
BATHS2 full
SQUARE FEET3,456
MLS#9107176
STATUSActive
PROPERTY TYPEResidential - Townhouse
SUBDIVISIONRolling Hills
SCHOOLJohnstown-Milliken RE-5J
Listing Courtesy of:
Keller Williams DTC
Agency Contact: draperslifeins@gmail.com,303-246-2210

Property Description
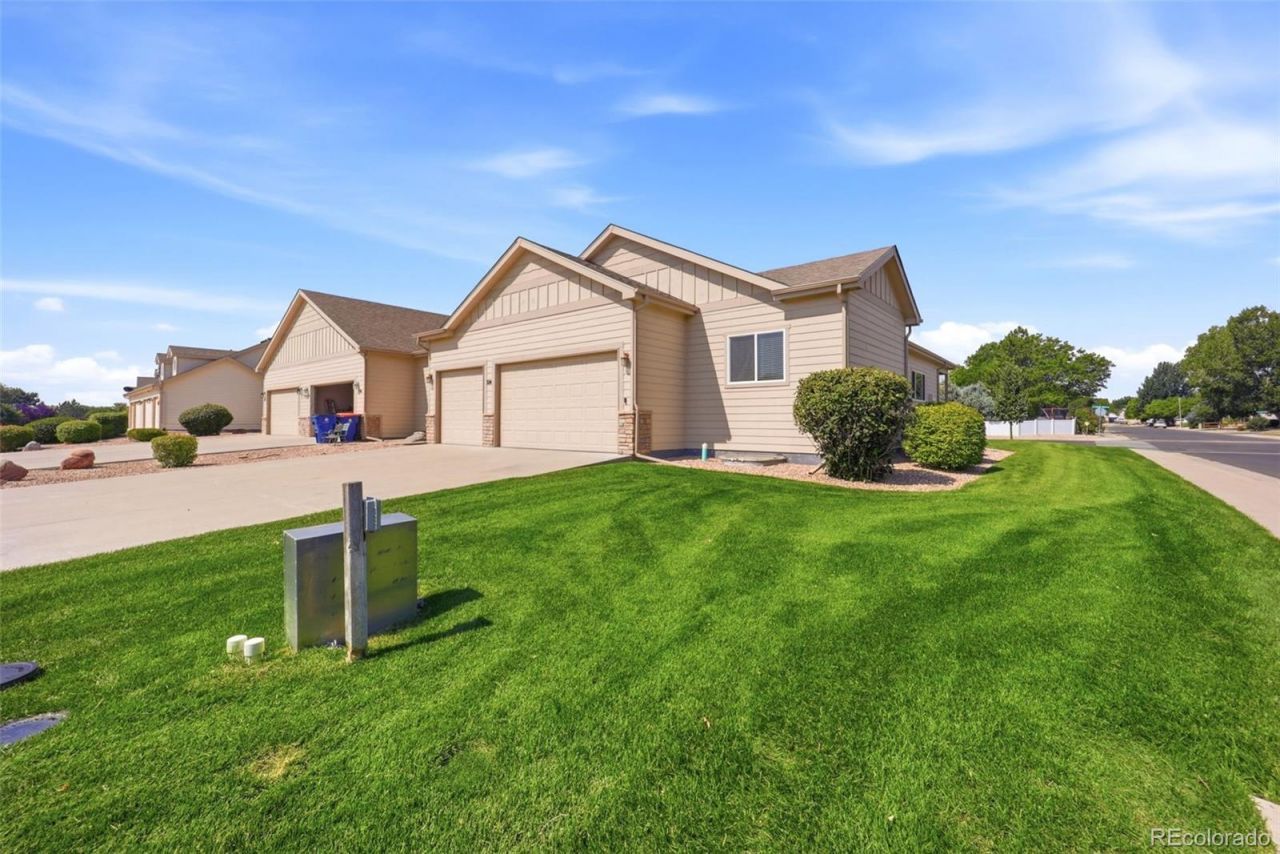
Welcome home to this thoughtfully designed 2-bedroom, 2-bath home featuring an open-concept layout thats perfect for comfortable everyday living and entertaining. The spacious kitchen flows seamlessly into the living and dining areas, while durable LVT flooring runs throughout the home for a modern, low-maintenance finish.This home offers exceptional accessibility with ADA-compliant features and an electric stairlift providing convenient access from the main floor to the unfinished basement, ready for your personal touch, extra storage, or future expansion.Additional highlights include an oversized 3-car garage, a whole-house water filtration system, and a whole-house humidifier for year-round comfort. Combining functionality, accessibility, and future potential, this home is one you wont want to miss!
Property Features
Property Type: Residential - Townhouse
Basement: Unfinished
Cooling: Central Air
Garage: 3 car attached
Heating: Forced Air, Natural Gas
Roof Type: Composition
Stories: 1.0
Taxes: $2,883
Year Built: 2015
Amenities
Ceiling Fan(s)
Laminate Counters
Open Floorplan
Pantry
Primary Suite
Vaulted Ceiling(s)
Feature Descriptions
Accessibility: Stair Lift
Appliances: Dishwasher, Microwave, Range, Refrigerator, Tankless Water Heater
Baths 3/4: 1
Baths Full: 1
Baths Half: 0
Baths Total: 2
Days on Site: 13
Exclusions: None
Exterior: Frame, Stone, Wood Siding
Flooring: Laminate
HOA Fee: 260/ Monthly
Parcel#: R8943762
Patio/Porch: Covered, Front Porch, Patio
Sewer: Public Sewer
Local Schools
High School: Roosevelt
Middle School: Milliken
Elementary School: Elwell
School District: Johnstown-Milliken RE-5J
Listed By / Shown By
Listed By
Agency Name: Keller Williams DTC
Agency Contact: draperslifeins@gmail.com,303-246-2210
Shown By
Agency Title: The Cutting Edge, Realtors
Agency Phone: (719) 999-5067
Estimate Your Payment
Estimated Payment
$ 2,807.21 per month $2,423.46 Principal & Interest $240.25 Property Tax $143.50 Homeowner's Insurance
224 Darlington Lane | MLS# 9107176
This townhouse located at 224 Darlington Lane , Johnstown, CO 80534 is currently listed for sale with an asking price of $492,000. This property was built in 2015 and has 2 bedrooms and 2 full baths with 3456 sq. ft. Darlington Lane is located in the Rolling Hills subdivision within the Johnstown-Milliken RE-5J school district. Search Rolling Hills real estate on www.thecuttingedgerealtors.com today.