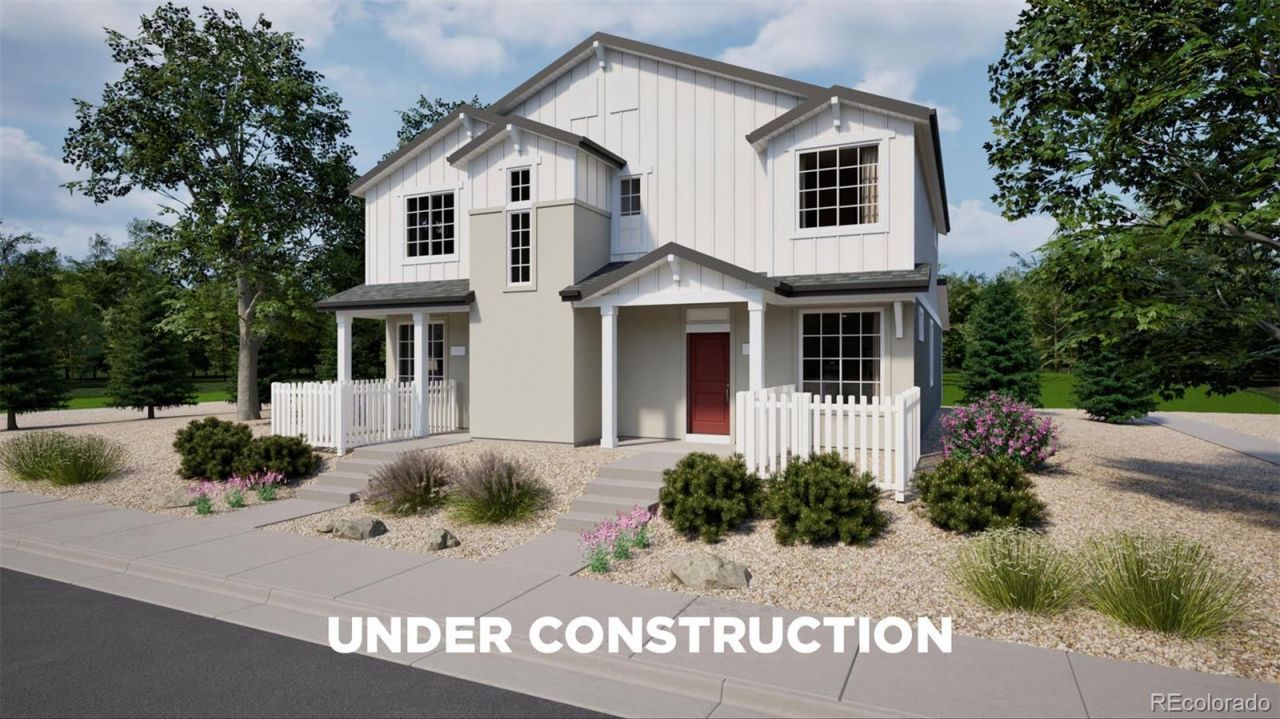

BEDS4
BATHS2 full 1 partial
SQUARE FEET1,587
MLS#3719449
STATUSActive
PROPERTY TYPEResidential - Townhouse
SUBDIVISIONGreen Valley Ranch East
SCHOOLAdams-Arapahoe 28J
Listing Courtesy of:
Oakwood Homes Real Estate LLC
Agency Contact: LSmyer@OakwoodHomesCO.com,303-226-9472

Property Description
Meet the Alpine, where modern design meets everyday efficiency. This 2-story duet home offers 1,587 sq. ft. with 4 bedrooms, 2.5 baths, and a 2-car alley-load insulated garage. Enjoy open concept living with oversized windows, stylish finishes, and smart use of space for ultimate flexibility. Built with energy efficiency in mind, this home is thoughtfully designed to help you save on monthly costs while maintaining year-round comfort, all backed by Oakwoods Energy Smart Guarantee. Inside, designer details shine with LVP flooring, Shaw carpeting, and Sherwin-Williams paint throughout. The kitchen includes a large dining island, stainless steel sink, and pantry space. Upstairs, the primary suite offers a walk-in closet and spa shower, plus three additional bedrooms and a convenient laundry area. Renderings, photos, and virtual tours are illustrative only and may include virtual staging or show options, upgrades, finishes, features, or configurations not included in the home. See sales counselor for details.
Property Features
Property Type: Residential - Townhouse
Basement: Crawl Space
Cooling: Central Air
Garage: 2 car attached
Heating: Floor Furnace
Lot Size: 0.05 Acres
Roof Type: Shingle
Stories: 2.0
Taxes: $5,950
Year Built: 2026
Amenities
Eat-in Kitchen
Entrance Foyer
Granite Counters
Kitchen Island
Open Floorplan
Pantry
Primary Suite
Smart Thermostat
Smoke Free
Walk-In Closet(s)
Wired for Data
Private Yard
Feature Descriptions
Appliances: Dishwasher, Disposal, Dryer, Microwave, Oven, Refrigerator, Washer
Association Amenities: Clubhouse, Fitness Center, Park, Playground, Pool, Trail(s)
Baths 3/4: 1
Baths Full: 1
Baths Half: 1
Baths Total: 3
Days on Site: 13
Exclusions: Taxes are an annual estimate. Pictures will be updated as construction progresses. Earnest Money based on using Preferred Lender.
Exterior: Cement Siding, Stucco
Fencing: Full
Flooring: Carpet, Vinyl
HOA Fee: 185/ Monthly
Laundry: Laundry Closet
Lot: Master Planned
Parcel#: 0182124220063
Patio/Porch: Front Porch
Pets Allowed: Cats OK, Dogs OK
Security: Carbon Monoxide Detector(s), Smoke Detector(s)
Sewer: Public Sewer
Utilities: Cable Available, Electricity Available, Electricity Connected, Natural Gas Available, Natural Gas Connected, Phone Available
Water: Public
Window: Double Pane Windows
Local Schools
High School: Vista Peak
Middle School: Harmony Ridge P-8
Elementary School: Harmony Ridge P-8
School District: Adams-Arapahoe 28J
Listed By / Shown By
Listed By
Agency Name: Oakwood Homes Real Estate LLC
Agency Contact: LSmyer@OakwoodHomesCO.com,303-226-9472
Shown By
Agency Title: The Cutting Edge, Realtors
Agency Phone: (719) 999-5067
Estimate Your Payment
Estimated Payment
$ 2,697.53 per month $2,078.61 Principal & Interest $495.83 Property Tax $123.08 Homeowner's Insurance
22423 E 46th Avenue | MLS# 3719449
This townhouse located at 22423 E 46th Avenue , Aurora, CO 80019 is currently listed for sale with an asking price of $421,990. This property was built in 2026 and has 4 bedrooms and 2 full and 1 partial baths with 1587 sq. ft. E 46th Avenue is located in the Green Valley Ranch East subdivision within the Adams-Arapahoe 28J school district. Search Green Valley Ranch East real estate on www.thecuttingedgerealtors.com today.